
13413 Gitty Up Circle, Cresson, Texas, 76035
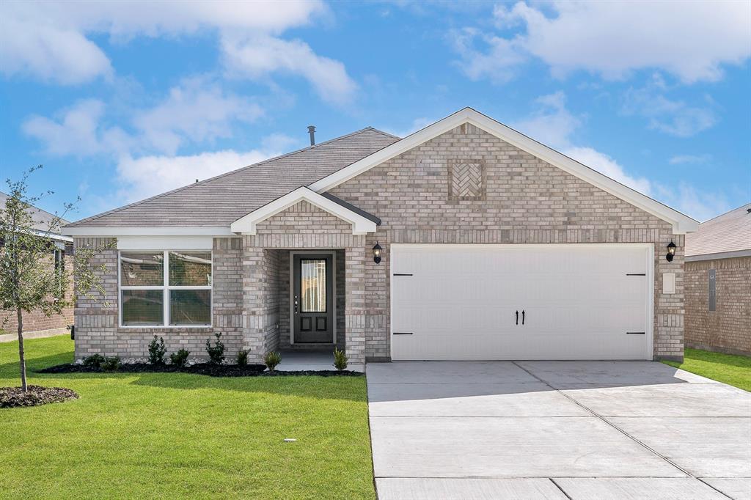
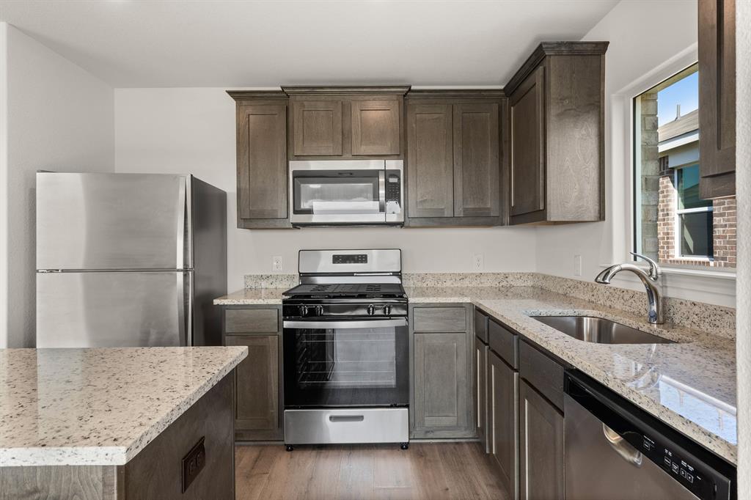
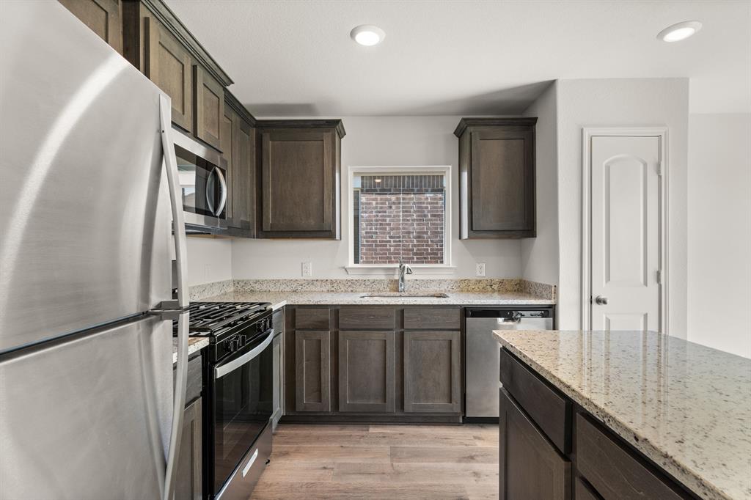
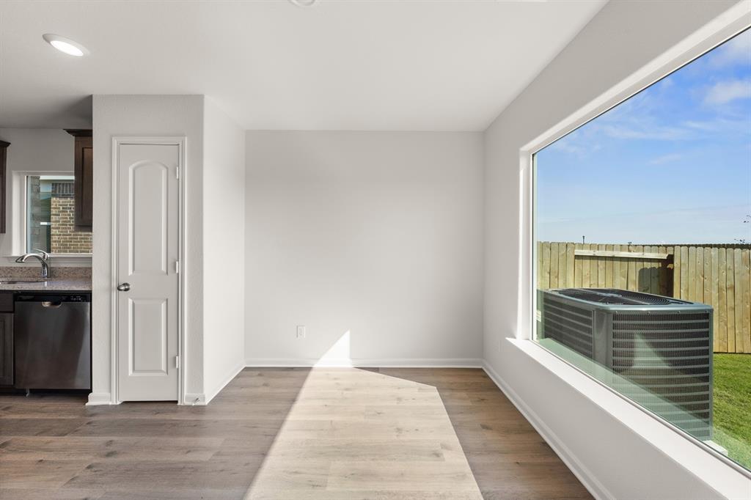
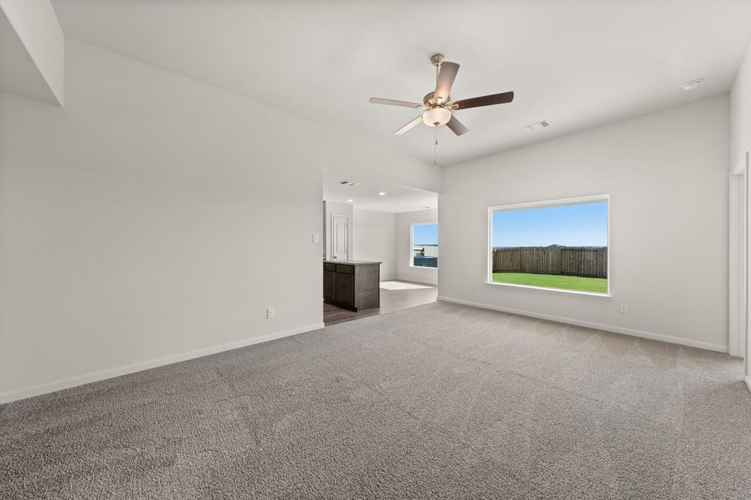
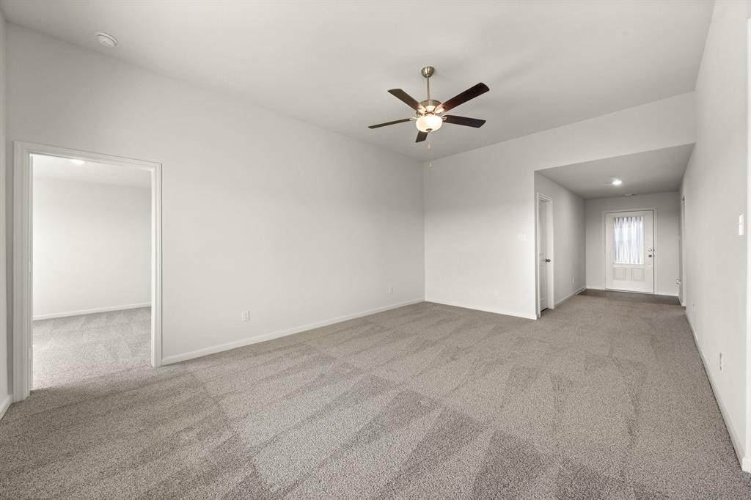
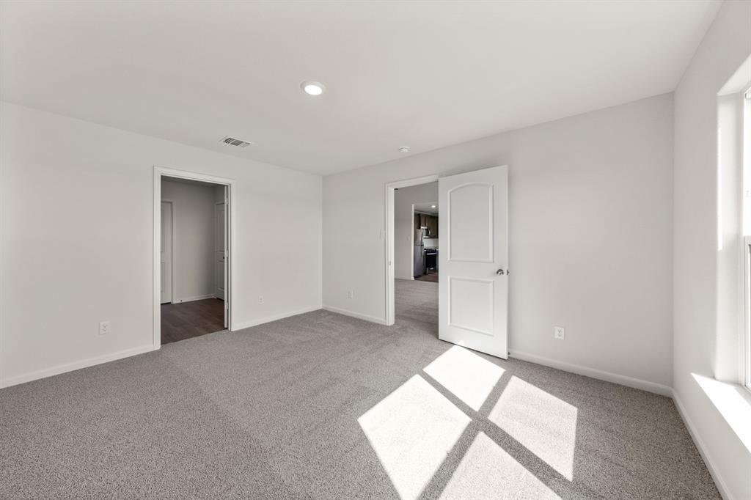
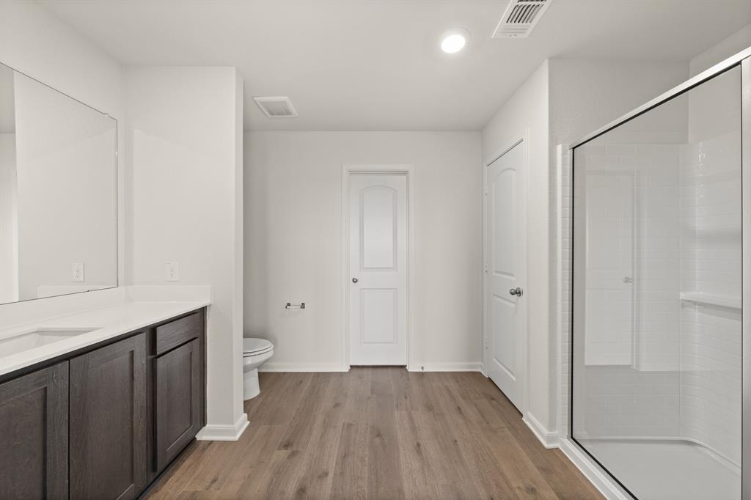
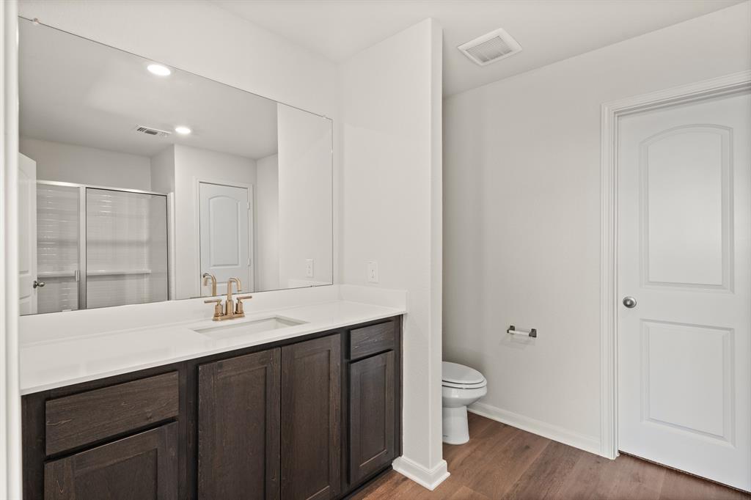
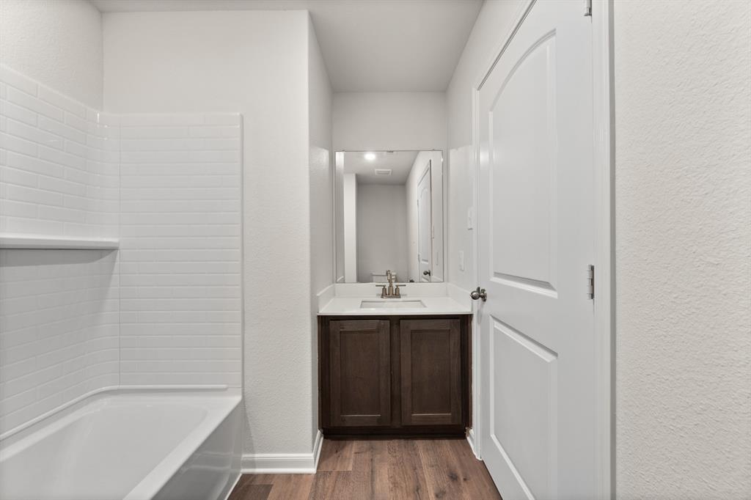
The Blanco plan is a spacious three-bedroom, two-bathroom home with an open-concept layout perfect for comfortable living. The kitchen features wood cabinets, a kitchen island, granite countertops and stainless-steel Whirlpool appliances. Adjacent to the kitchen, the dining room is filled with natural light from large windows, creating an inviting atmosphere for gatherings and memorable family dinners. The family room was designed for relaxing and mingling with family and friends. The private master suite includes a spacious bedroom, private bathroom and a large walk-in closet. The covered back patio and fully fenced backyard on this oversized lot offer a secure area for children and pets, and a perfect setting for backyard barbecues with friends and family.
Active
$270,900
Single Family / Detached
3 bds
2 ba

1,379 Sqft

0.14 Acre
21381919
New Construction
Cresson Estates
1 Dining Areas
Disclaimer: The information contained in this listing has not been verified by LGI Homes and should be verified by the buyer.
 Information provided by NTREIS
 Virtual Tour
Virtual Tour
REQUEST MORE INFO
ADDRESS & DIRECTIONS
- Street Address: 13413 Gitty Up Circle
- City: Cresson
- State: Texas
- County: Johnson
- Subdivision: Cresson Estates
- Directions:
From Fort Worth • Take I-20 West to Hwy 377 S for 20 mins and make a left on Highway 171 in Cresson • Drive 1.5 miles down Hwy 171 S and turn left onto County Road 1000 • Turn left onto Ace High Ln • Turn right onto Bonanza Cir, then our information center will be the last house on the right
PROPERTY FEATURES
Amenities
- Parking
General Information
- Architectural Style : Traditional
- Structural Style : Single Detached
Energy Features
- Green Verification Count : 0
Heating /Cooling Features
- Cooling: Ceiling Fan(s),Central Air,Electric
- Heating : Central,Natural Gas
Interior Features
- Interior Features: Granite Counters,High Speed Internet Available,Kitchen Island,Open Floorplan,Pantry,Walk-In Closet(s)
- Appliances : Dishwasher,Disposal,Gas Cooktop,Gas Oven,Gas Range,Gas Water Heater,Microwave,Refrigerator,Tankless Water Heater
- Flooring : Carpet,Luxury Vinyl Plank
- Levels : One
Parking Features
- Parking Features: Concrete,Driveway,Garage,Garage Door Opener,Garage Faces Front,Garage Single Door,Inside Entrance
- Has Garage
- 2 Garage Spaces
- Garage Length: 20
- Garage Width: 19
- Has Attached Garage
Construction Features
- Construction Materials: Brick,Siding
- Foundation Details: Slab
Utility Information
- Utilities : Cable Available,Co-op Electric,Community Mailbox,Electricity Available,MUD Sewer,MUD Water,Natural Gas Available,Sewer Available
Security Features
- Security Features : Carbon Monoxide Detector(s),Smoke Detector(s)
- Fencing : Back Yard,Fenced,Wood
Other Features
- Title Company Preferred: Empower Title Company
SCHOOLS NEAR 13413 Gitty Up Circle
- Courtesy of LGI Homes, Mona Hill
- Property last updated on NTREIS : 10/9/2026 10:50:13 AM