




2925 Serenity Grove Lane, Fort Worth, Texas, 76179
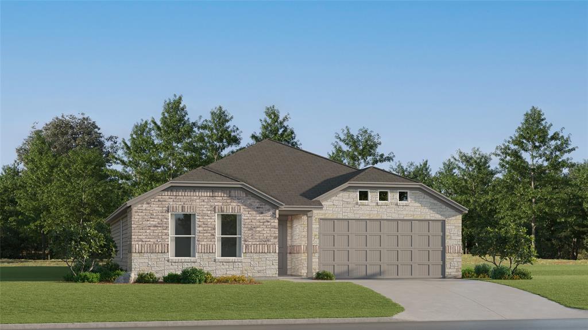
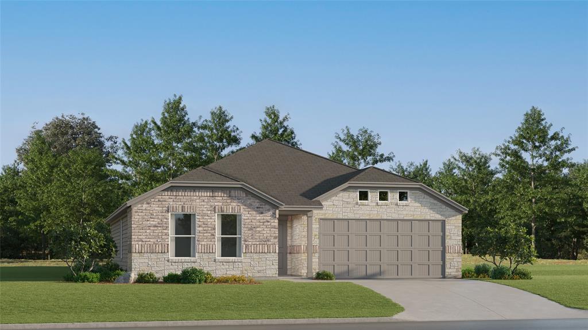
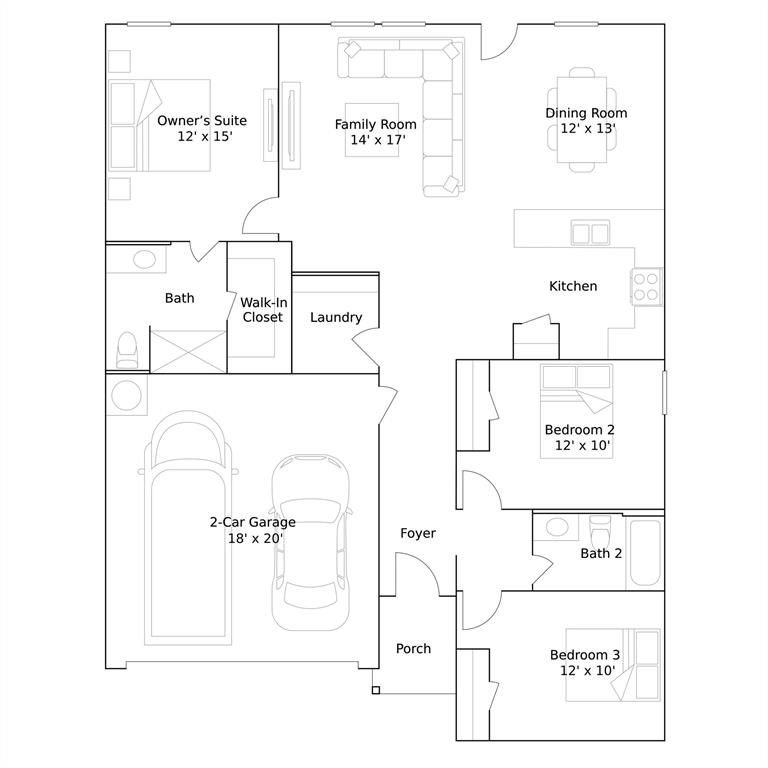
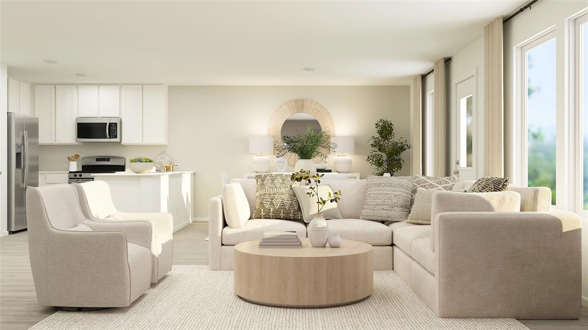
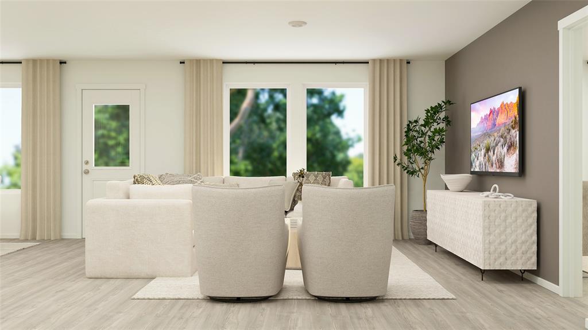
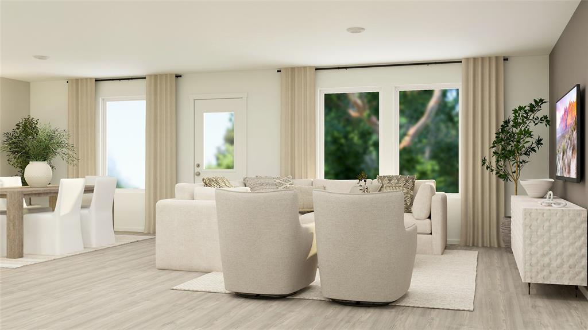
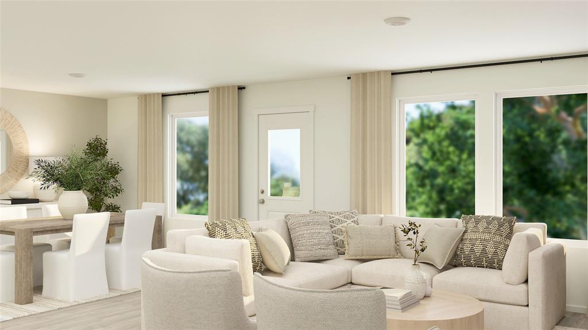
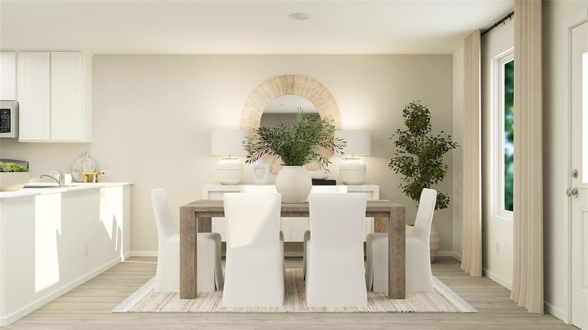
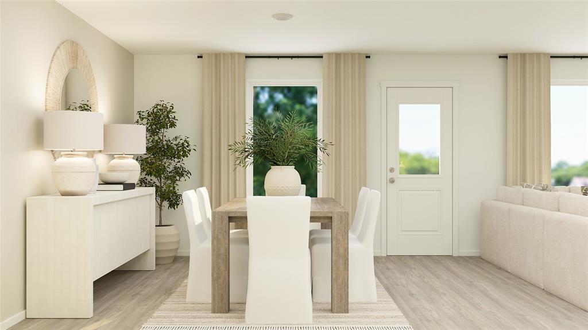
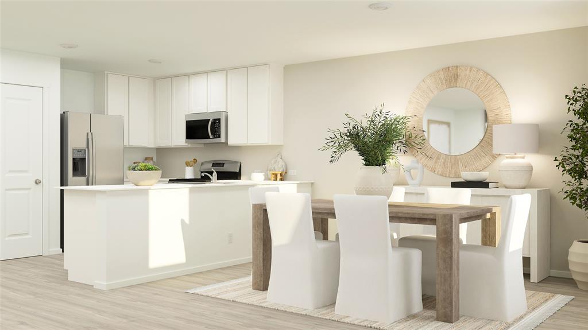
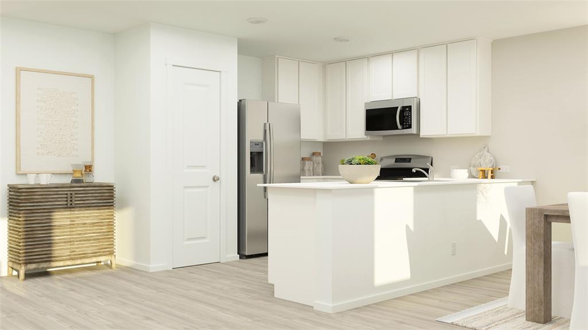
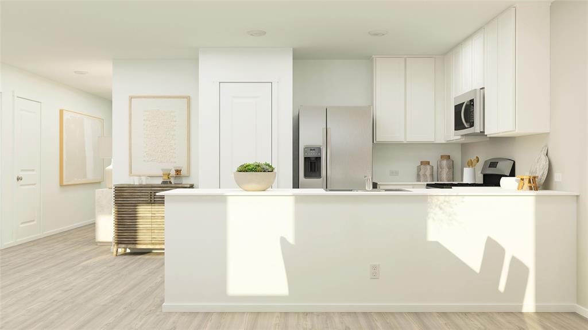
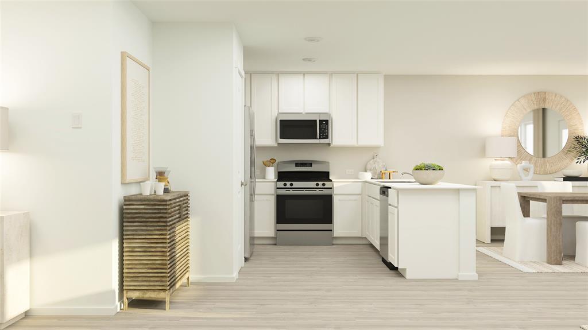
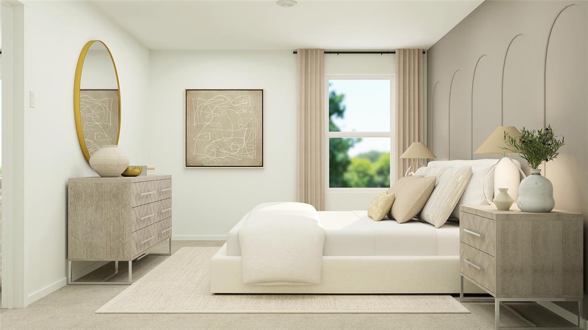
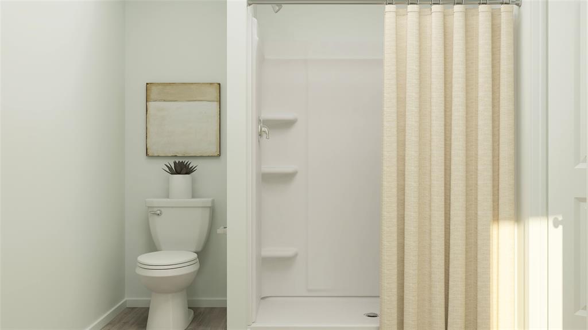
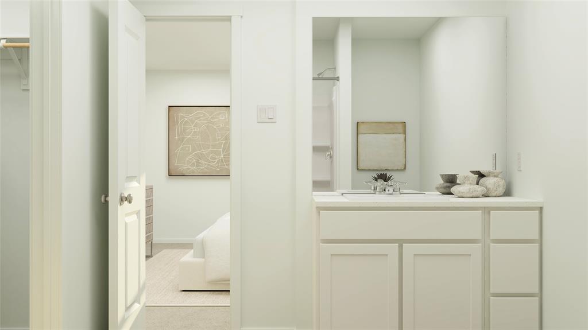
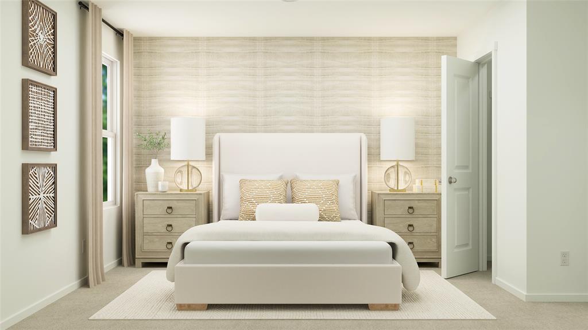
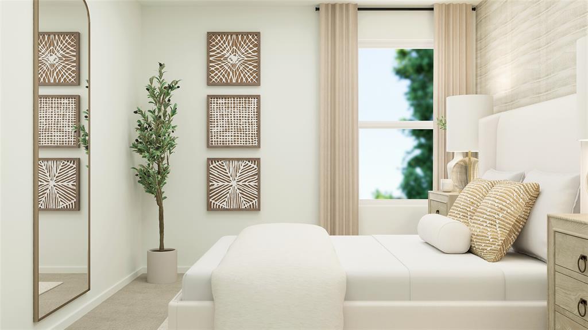
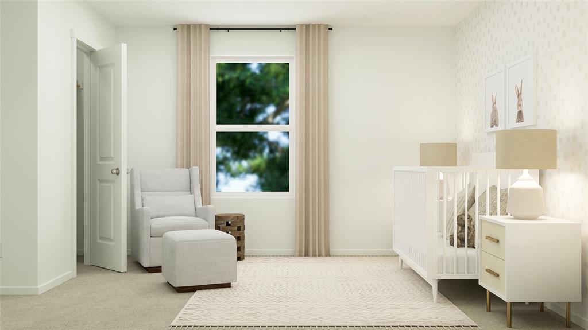
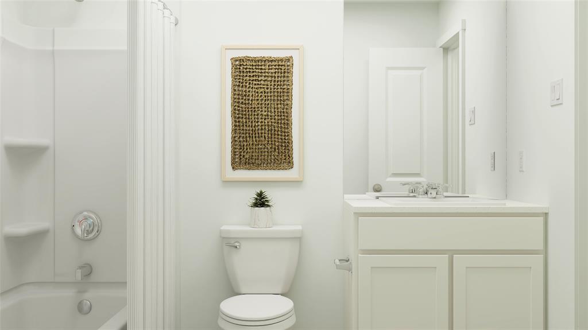
New Construction Lennar Home - The Wagner Floor Plan - This new three-bedroom home offers convenient single-story living, ideal for modern lifestyles. Two bedrooms are located near the front of the home surrounding a full bathroom, adjacent to a spacious and flexible open-concept layout shared between the kitchen, living and dining areas. A luxurious owner’s suite provides a serene retreat at the back of the home with an en-suite bathroom and walk-in closet. The completion date, prices and features may vary and are subject to change. Please verify with Lennar directly. Photos are for illustrative purposes only.
Active
$281,499
Single Family / Detached
3 bds
2 ba

1,461 Sqft

0.11 Acre
21410007
New Construction
Northpointe
1 Dining Areas
Disclaimer: The information contained in this listing has not been verified by Keller Williams City-View and should be verified by the buyer.
 Information provided by NTREIS
 Virtual Tour
REQUEST MORE INFO
ADDRESS & DIRECTIONS
- Street Address: 2925 Serenity Grove Lane
- City: Fort Worth
- State: Texas
- County: Tarrant
- Subdivision: Northpointe
- Directions:
From US-287 N, take the Hicks Rd exit and head north. Turn right onto Blue Mound Rd (FM-1560), then turn left onto Pecan Acres Rd. Take a final left onto Little Tree Ln. The Welcome Home Center at 9749 Little Tree Ln will be ahead on your right.
PROPERTY FEATURES
Amenities
- Parking
General Information
- Architectural Style : Traditional
- Structural Style : Single Detached
Heating /Cooling Features
- Cooling: Central Air
- Heating : Central
Interior Features
- Interior Features: Walk-In Closet(s)
- Appliances : Dishwasher,Electric Oven,Electric Range,Gas Oven,Gas Range
- Flooring : Carpet,Vinyl
- Levels : One
Parking Features
- Has Garage
- 2 Garage Spaces
- Garage Length: 18
- Garage Width: 20
- Has Attached Garage
Construction Features
- Construction Materials: Brick
- Foundation Details: Slab
Utility Information
- Utilities : City Sewer,City Water
SCHOOLS NEAR 2925 Serenity Grove Lane
- Courtesy of Keller Williams City-View, Christopher Marti
- Property last updated on NTREIS : 10/23/2026 1:17:05 AM