
5424 Glen Canyon Road, Fort Worth, Texas, 76137
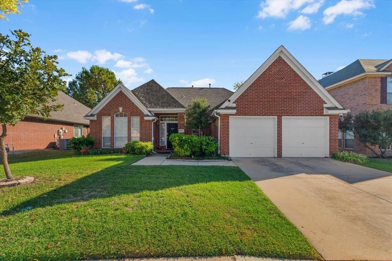
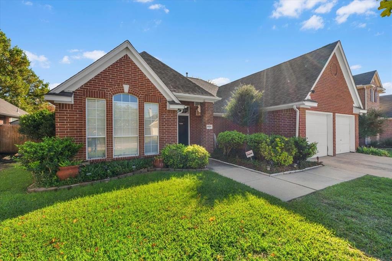
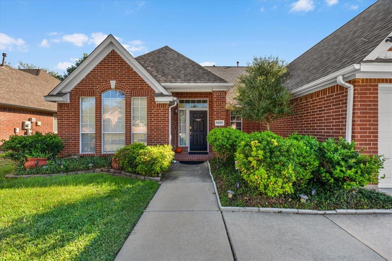
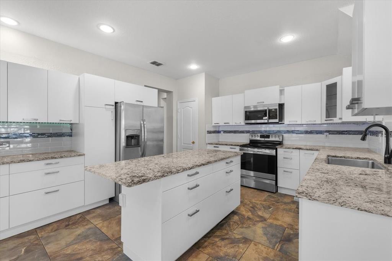
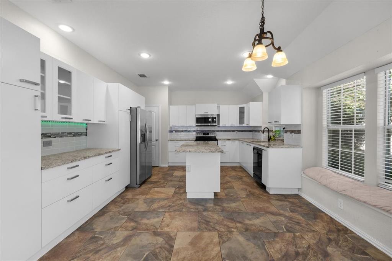
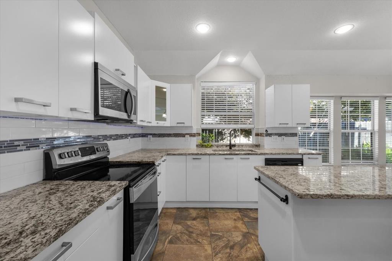
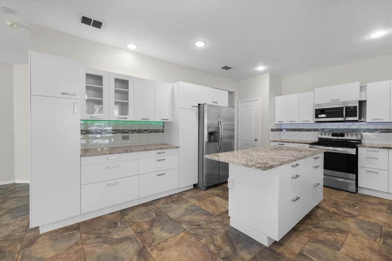
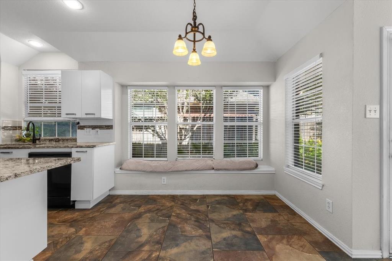
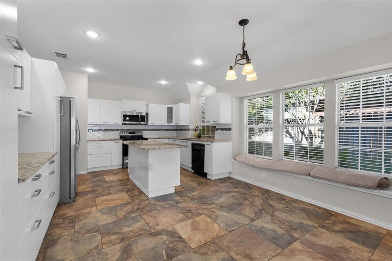
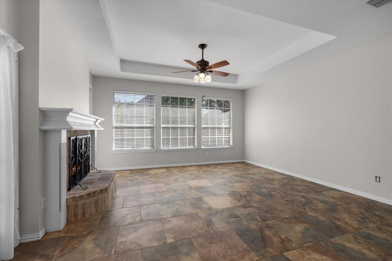
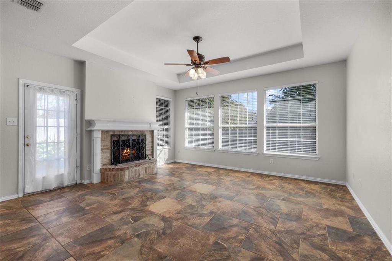
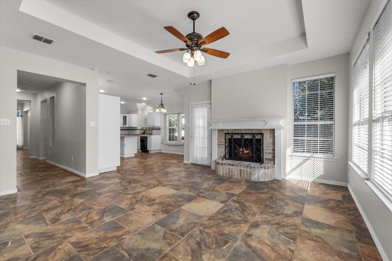
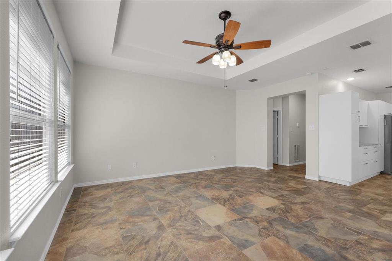
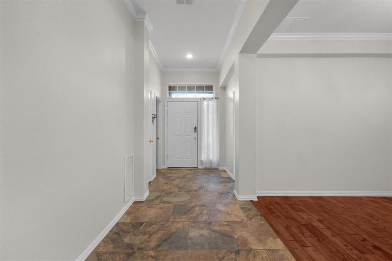
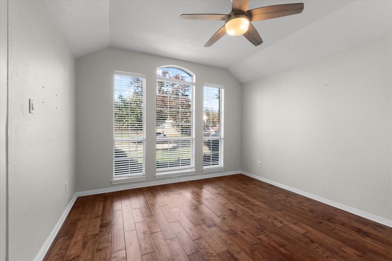
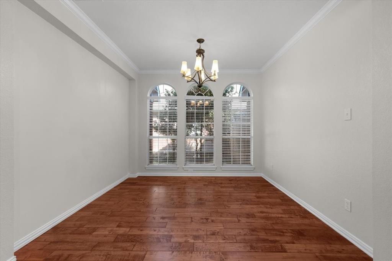
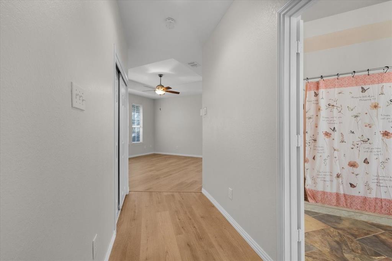
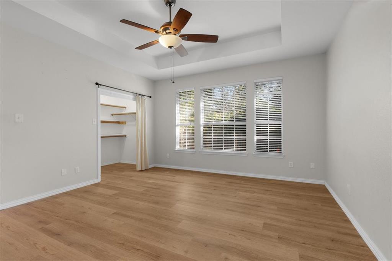
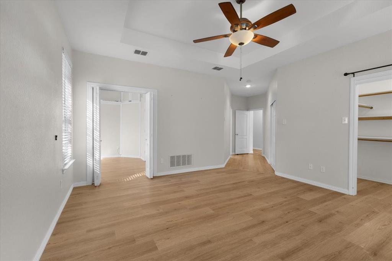
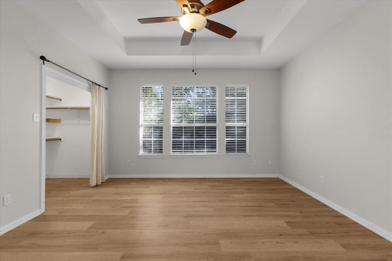
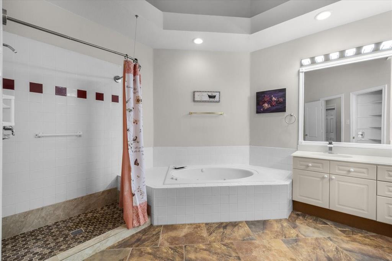
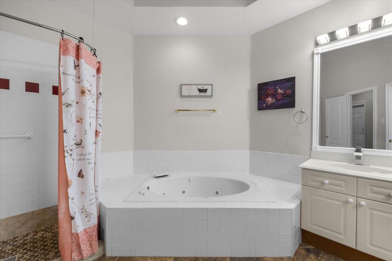
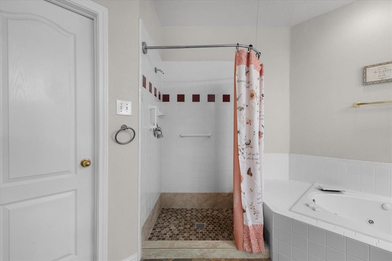
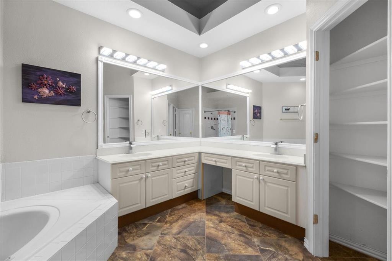
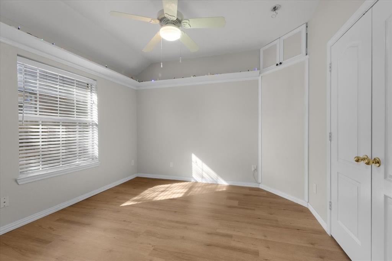
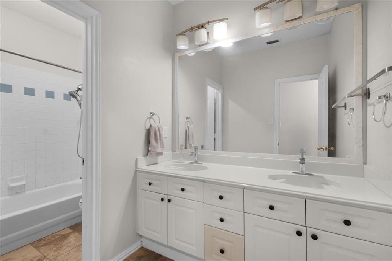
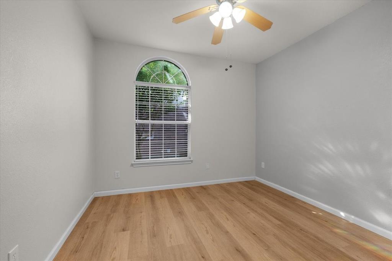
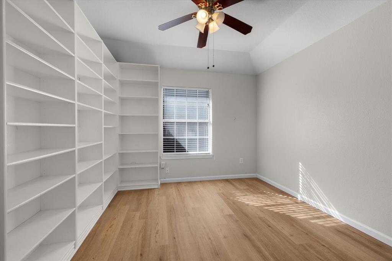
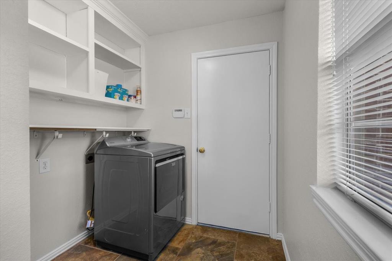
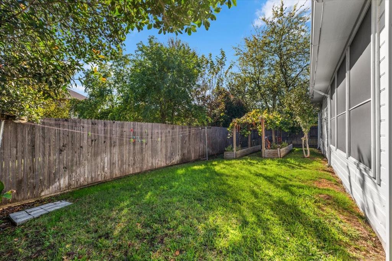
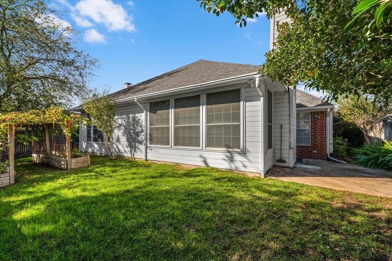
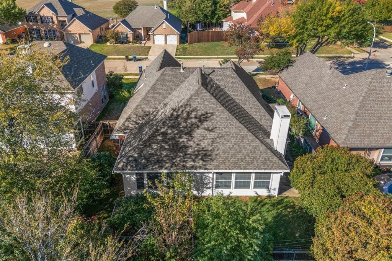
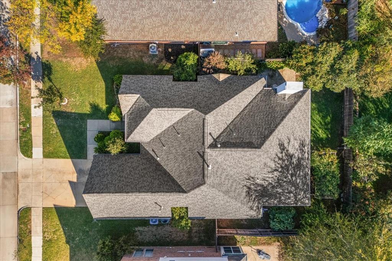
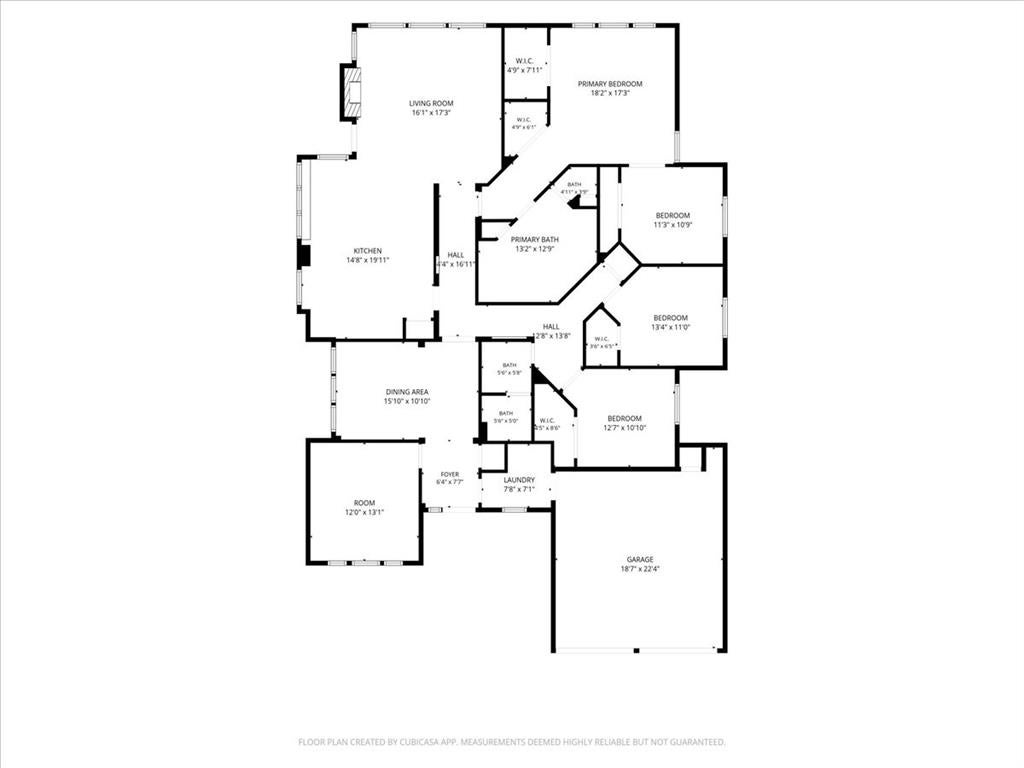
Welcome home to this inviting one-story brick home in the heart of Fort Worth! Featuring 4 bedrooms, 2 bathrooms, and a spacious open-concept layout, this home offers plenty of room to spread out and enjoy. The kitchen is complete with white cabinetry, granite countertops, stainless steel appliances, and a large center island, opening to the living area with a cozy fireplace. A separate dining area and bright breakfast nook with a charming window seat provide additional spaces to gather. Just off the entry, an additional flex room offers the perfect space for a home office, study, or hobby room. The spacious primary suite features an ensuite bathroom with dual sinks, a jetted garden tub, and a separate shower. Outside, enjoy a fenced backyard with a patio area. Conveniently located near Park Glen Elementary and just minutes from shopping, restaurants, and everyday conveniences, this home is ready for its next owner!
Active
$400,000
Single Family / Detached
4 bds
2 ba

2,326 Sqft

0.16 Acre
21437082
Built in 1994
Park Glen Add

6369 ()
Disclaimer: The information contained in this listing has not been verified by EC Legacy Realty and should be verified by the buyer.
 Information provided by NTREIS
REQUEST MORE INFO
ADDRESS & DIRECTIONS
- Street Address: 5424 Glen Canyon Road
- City: Fort Worth
- State: Texas
- County: Tarrant
- Subdivision: Park Glen Add
- Directions:
From Hwy 377 (Denton Hwy), head west on Basswood Blvd. Turn right onto Park Vista Blvd, then left onto Glen Canyon Rd.
PROPERTY FEATURES
Amenities
- Basement
- View
General Information
- Architectural Style : Contemporary/Modern
Heating /Cooling Features
- Cooling on Property:
- Cooling: Ceiling Fan(s), Central Air, Electric
- Heating on Property:
- Heating : Central, Electric
Rooms Information
- Total Rooms: 10
Interior Features
- Interior Features: Built-in Features, Double Vanity, Eat-in Kitchen, Granite Counters, Kitchen Island, Pantry, Walk-In Closet(s), Smart Home
- Fireplace Features: Propane
- Fireplace on Property:
- Appliances : Dishwasher, Dryer, Electric Oven, Electric Range, Refrigerator
- Windows Features: Bay Window(s)
- Flooring : Ceramic Tile
Parking Features
- Parking Features: Additional Parking, Garage, Attached
- Garage Spaces: 2
- Garage on Property:
- Attached Garage on Property:
Construction Features
- Construction Materials: Brick
- Levels: One
- Roof: Shingle
Utility Information
- Water Source : Public
- Sewer : Public Sewer
Security Features
- Fencing : Wood
Community Features
- Community Features : Curbs, Sidewalks
- HOA : Yes
- Association Fee : 100
- Association Fee Frequency : Annually
SCHOOLS NEAR 5424 Glen Canyon Road
- The data relating to real estate for sale on this web site comes in part from the Broker Reciprocity Program of the NTREIS Multiple Listing Service. Real estate listings held by brokerage firms other than this broker are marked with the Broker Reciprocity logo and detailed information about them includes the name of the listing brokers.
- Courtesy of EC Legacy Realty, Logan Mittie
- Property last updated on NTREIS : 11/17/2026 12:50:03 PM