
8240 Catclaw Prairie, Godley, Texas, 76044
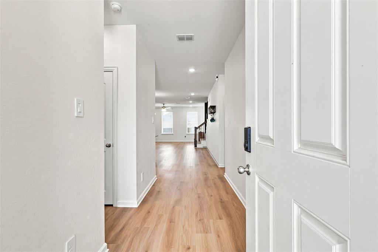
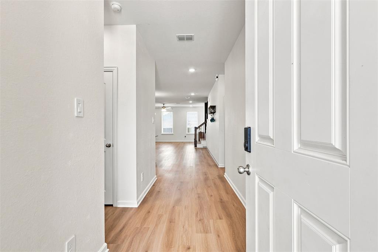
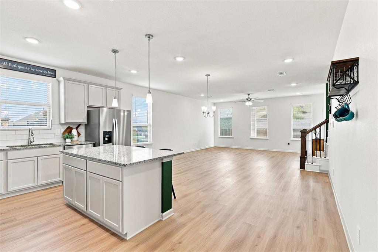
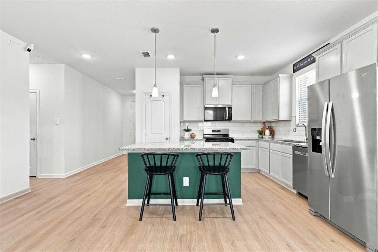
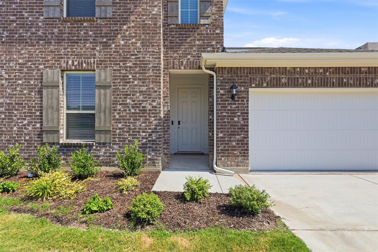
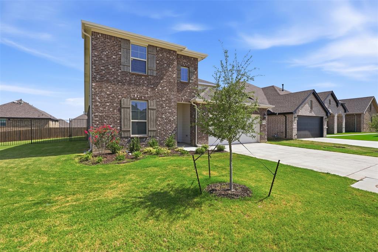
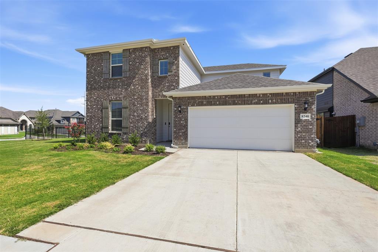
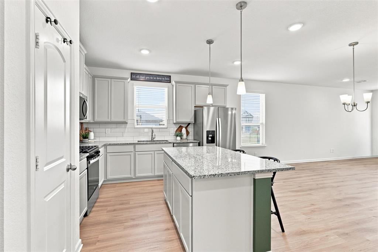
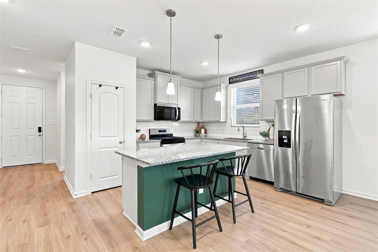
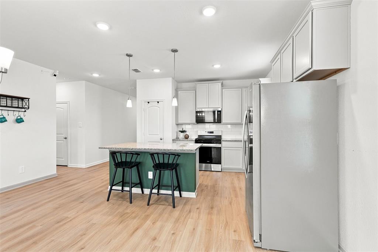
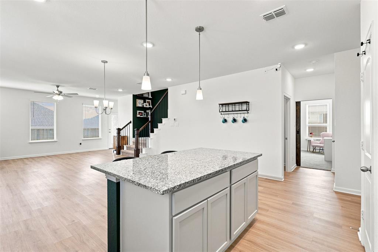
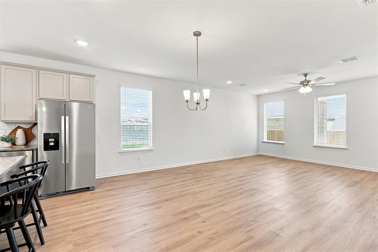
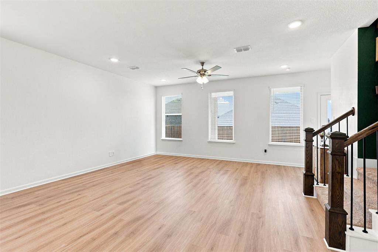
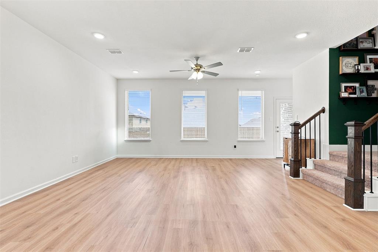
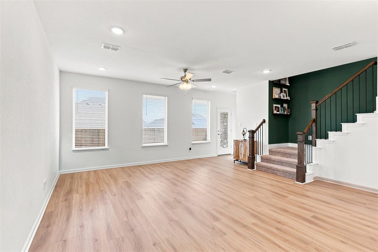
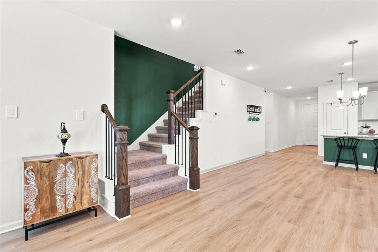
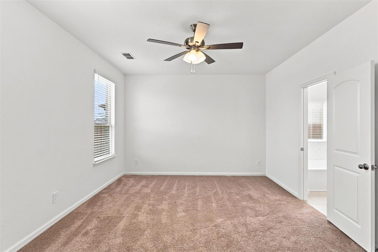
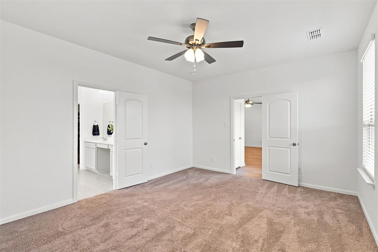
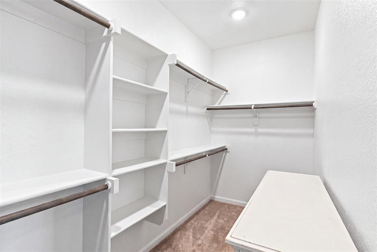
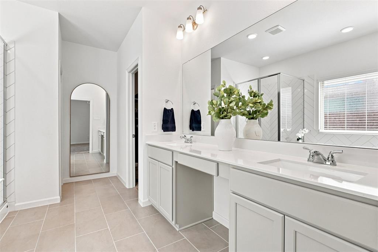
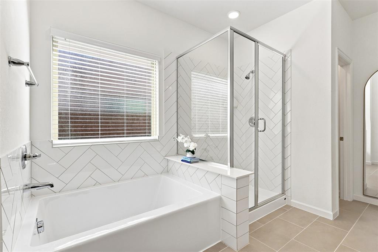
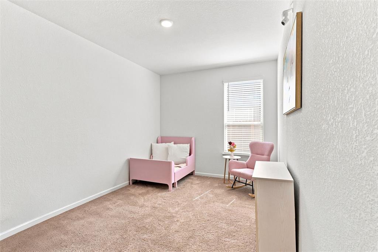
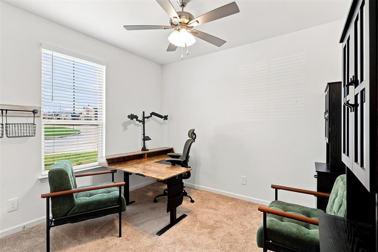
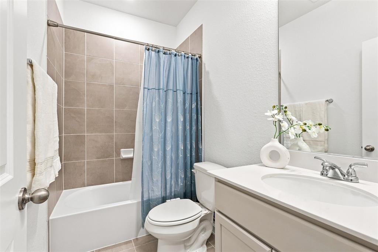
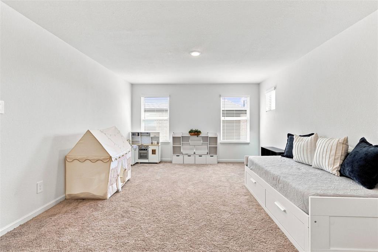
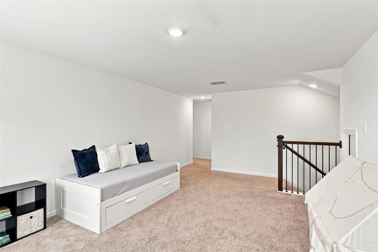
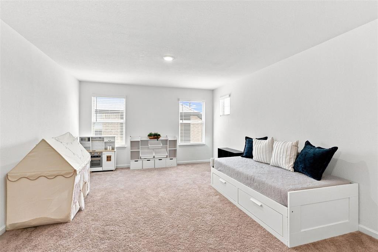
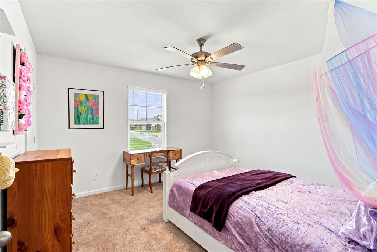
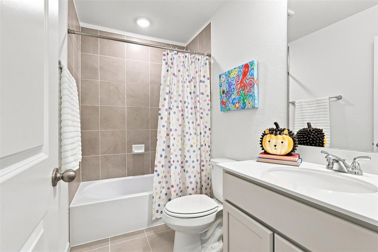
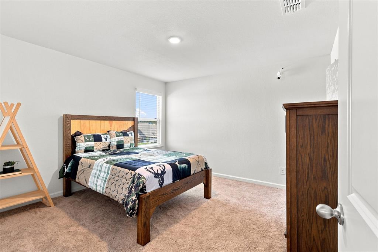
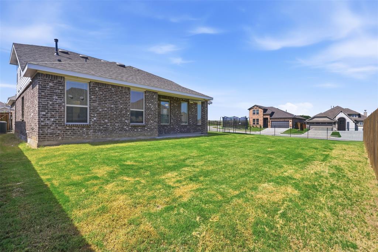
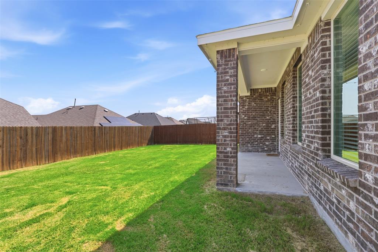
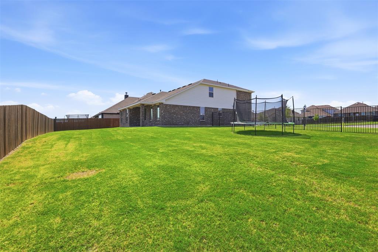
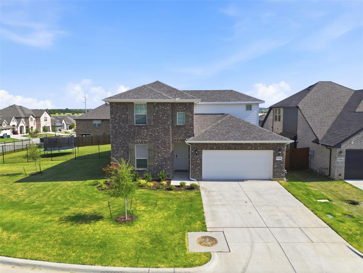
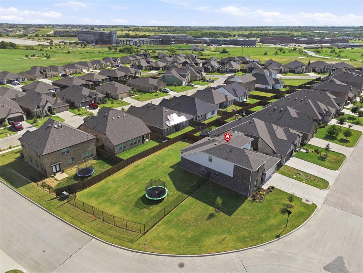
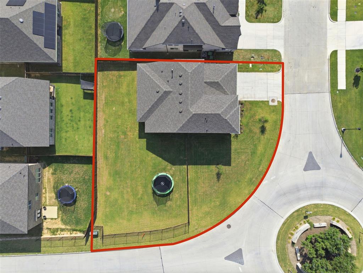
Nearly new and packed with space, this beautiful Godley Ranch home sits on a desirable quarter-acre corner lot. Built less than a year ago, it offers 4 bedrooms, 3 full baths, a flexible bonus space, and a spacious upstairs game room. A secondary bedroom and full bath downstairs provide a great setup for guests, extended family, or a private home office. Upstairs, you’ll find two additional bedrooms and the game room, giving everyone plenty of room to spread out. Generous walk-in closets offer excellent storage throughout. This home combines a modern layout, flexible living spaces, and a great corner-lot location.
Active
$380,000
Single Family / Detached
4 bds
3 ba

2,567 Sqft

0.25 Acre
21348564
Built in 2025
Godley Ranch
0 Dining Areas
Disclaimer: The information contained in this listing has not been verified by RE/MAX Trinity and should be verified by the buyer.
 Information provided by NTREIS
 Virtual Tour
Virtual Tour
REQUEST MORE INFO
ADDRESS & DIRECTIONS
- Street Address: 8240 Catclaw Prairie
- City: Godley
- State: Texas
- County: Johnson
- Subdivision: Godley Ranch
- Directions:
see gps
PROPERTY FEATURES
Amenities
- Parking
- Parking
General Information
- Architectural Style : Traditional
- Structural Style : Single Detached
Energy Features
- Green Verification Count : 0
Heating /Cooling Features
- Cooling: Ceiling Fan(s),Central Air
- Heating : Central,Natural Gas
Interior Features
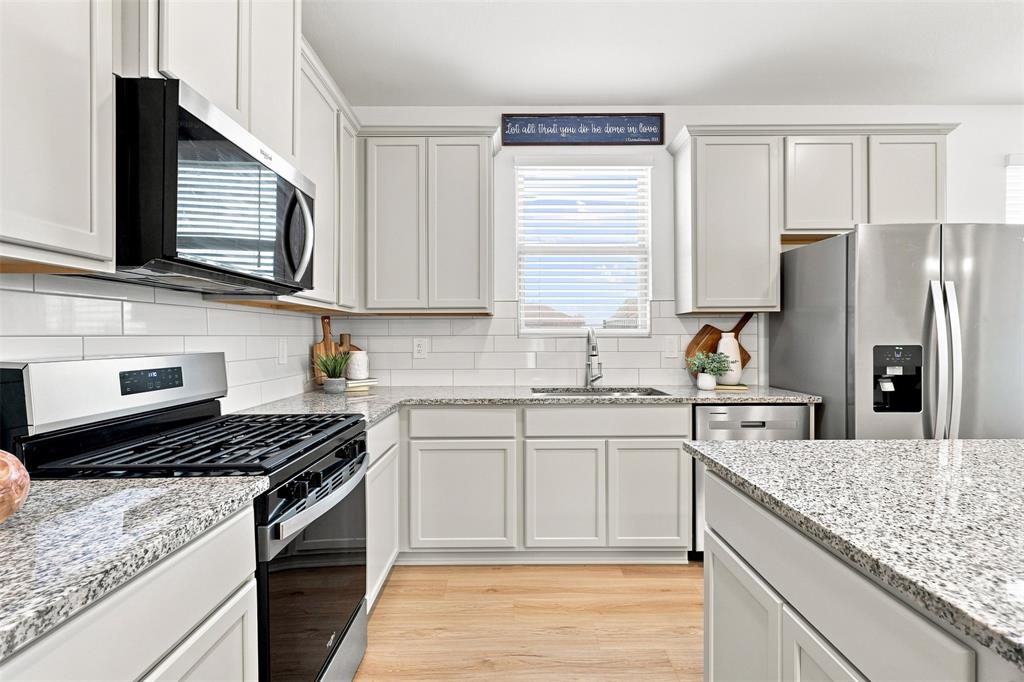
- Interior Features: Cable TV Available,Eat-in Kitchen,Granite Counters,High Speed Internet Available,Kitchen Island,Open Floorplan,Pantry,Walk-In Closet(s)
- Appliances : Dishwasher,Disposal,Gas Range,Microwave,Plumbed For Gas in Kitchen,Refrigerator,Tankless Water Heater
- Flooring : Carpet,Ceramic Tile,Luxury Vinyl Plank
- Windows Features: Window Coverings
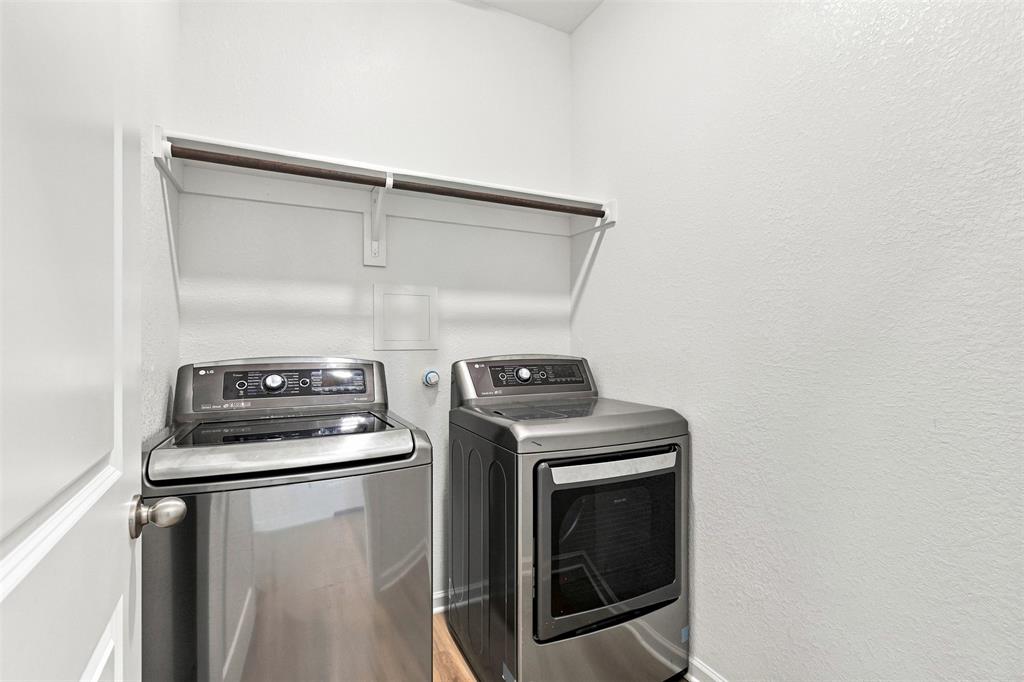
- LaundryFeatures : Electric Dryer Hookup,Utility Room,Full Size W/D Area,Dryer Hookup,Washer Hookup
- Levels : Two
Parking Features
- Parking Features: Driveway,Garage,Garage Door Opener,Garage Faces Front,Garage Single Door,Inside Entrance
- Has Garage
- 2 Garage Spaces
- Has Attached Garage
- 2 Covered Spaces
Construction Features
- Construction Materials: Brick,Siding
- Foundation Details: Slab
Utility Information
- Utilities : Cable Available,City Sewer,City Water,Community Mailbox,Concrete,Curbs,Electricity Available,Electricity Connected,Individual Gas Meter,Individual Water Meter,Sidewalk,Underground Utilities
Security Features
- Security Features : Carbon Monoxide Detector(s)
- Fencing : Wood,Wrought Iron
Community Features
- Community Features: Curbs,Playground,Sidewalks
Other Features
- Special Notes : Aerial Photo
- Title Company Preferred: Sendera Title
SCHOOLS NEAR 8240 Catclaw Prairie
- Courtesy of RE/MAX Trinity, Stacei Shelley
- Property last updated on NTREIS : 9/22/2026 4:50:53 PM