
4951 Eyrie Court, Grand Prairie, Texas, 75052
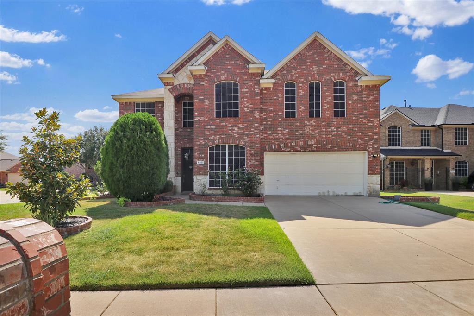
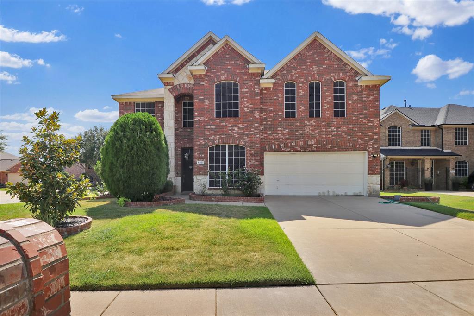
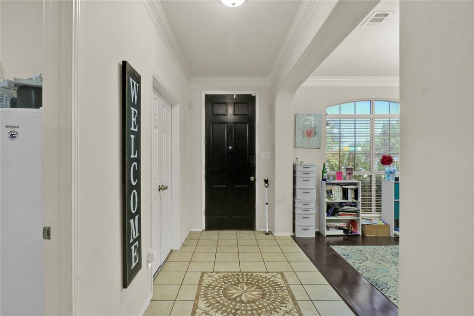
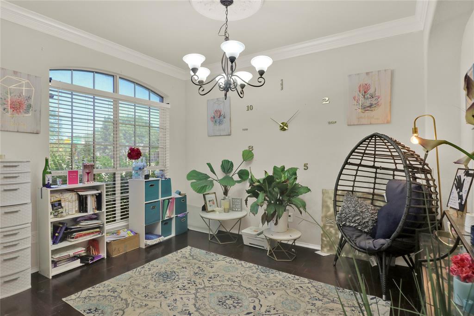
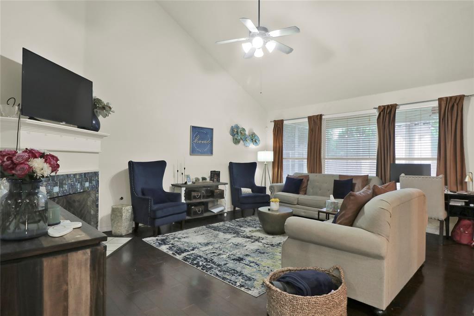
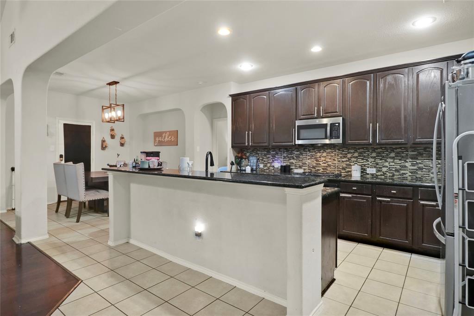
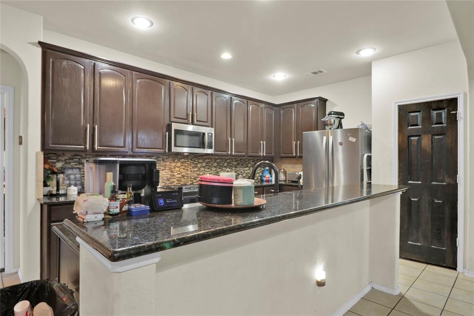
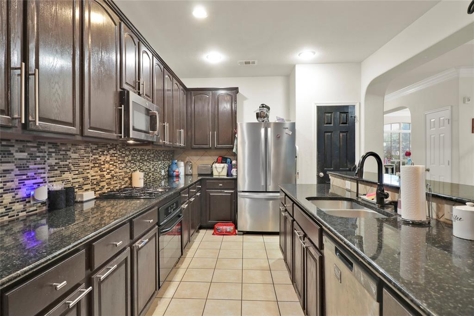
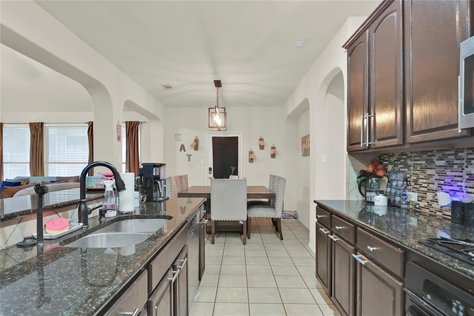
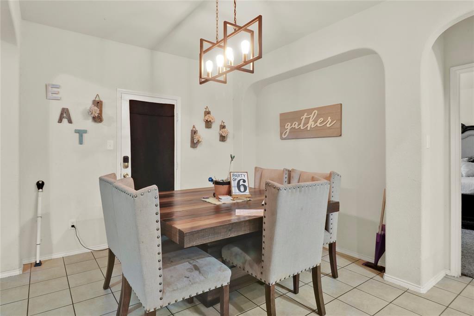
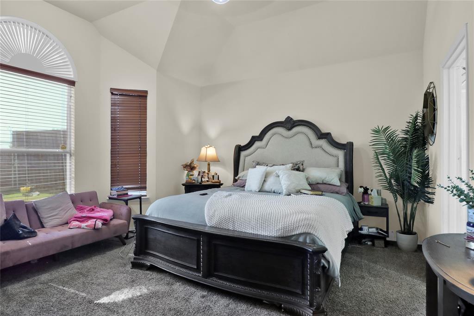
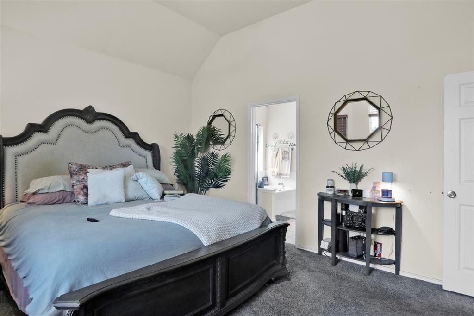
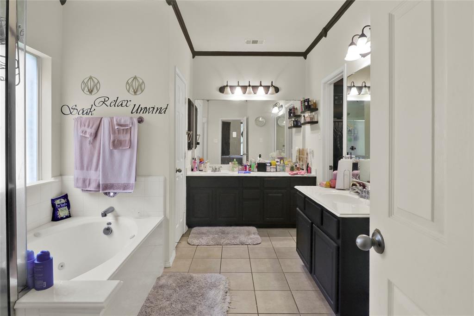
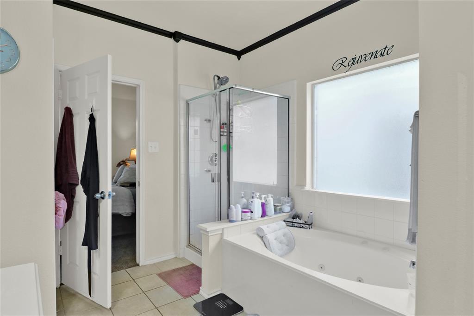
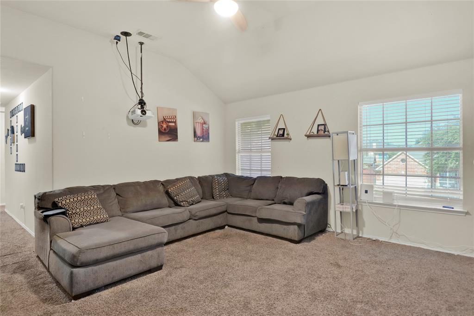
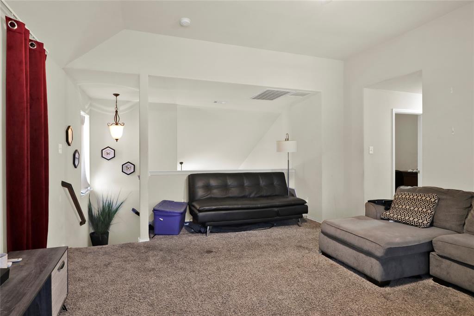
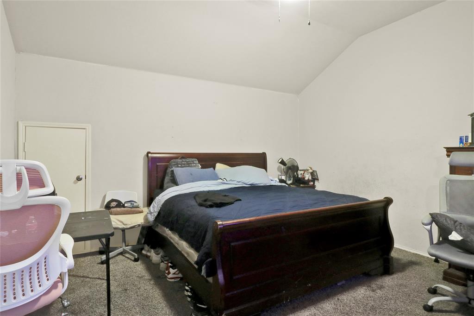
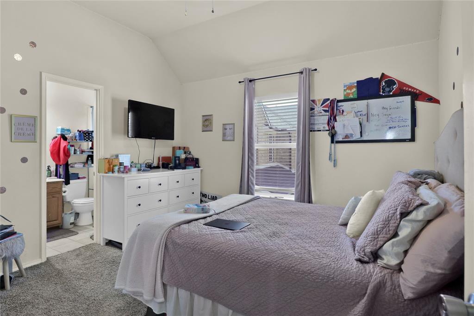
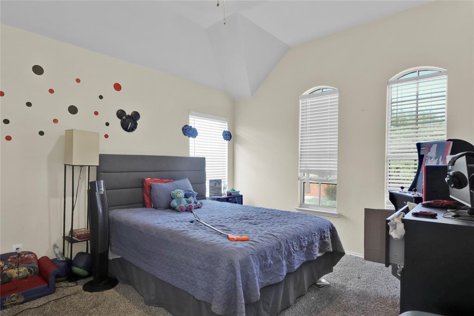
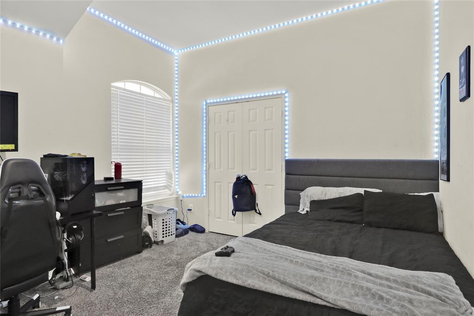
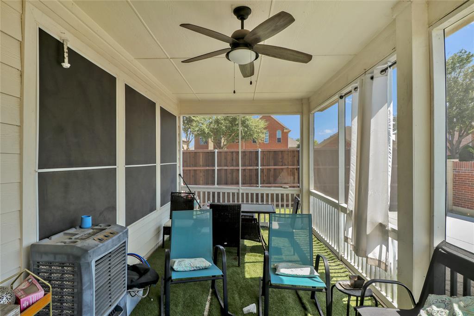
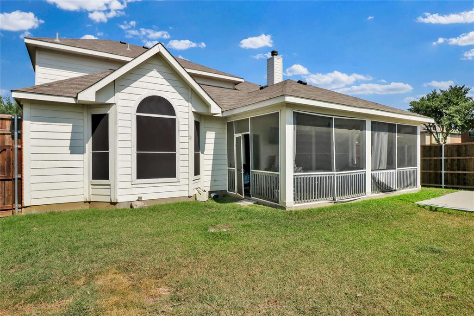
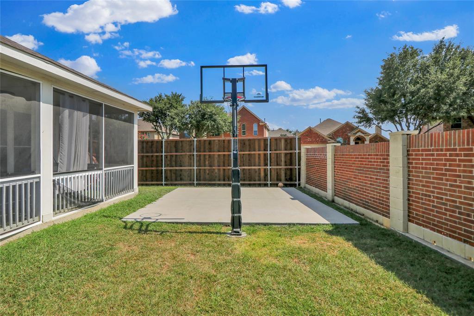
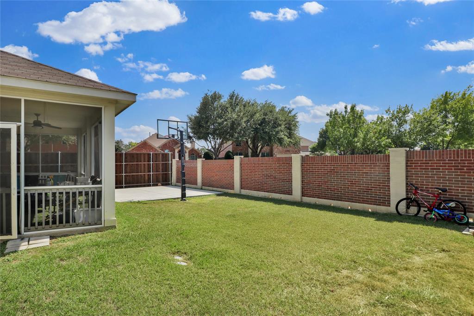
Welcome to High Hawk at Martin's Meadow! 5 bedroom, 3.5 bath home with screened in porch and basketball court in backyard. Kitchen with gas cooktop, breakfast bar, granite counters and breakfast area. Master suite features a sitting area, en suite bath with dual vanities, separate shower, jetted tub and walk in closet. Home office could be a 6ht bedroom and is located just off the entry, across the formal dining space that could be a play room. Upstairs are 4 bedrooms and 2 full baths, 1 bedroom set up as junior master with en suite bath, and an open family room, perfect for movie or game night. The screened in porch is ideal for beating the heat and kids will love the basketball hoop and court!
Active
$465,000
Single Family / Detached
5 bds
3.5 ba

3,360 Sqft

0.18 Acre
21360499
Built in 2007
High Hawk At Martins Meadow
2 Dining Areas
Disclaimer: The information contained in this listing has not been verified by Regent Realty, LLC and should be verified by the buyer.
 Information provided by NTREIS
 Virtual Tour
Virtual Tour
REQUEST MORE INFO
ADDRESS & DIRECTIONS
- Street Address: 4951 Eyrie Court
- City: Grand Prairie
- State: Texas
- County: Tarrant
- Subdivision: High Hawk At Martins Meadow
- Directions:
See GPS
PROPERTY FEATURES
Amenities
- Parking
General Information
- Architectural Style : Traditional
- Structural Style : Single Detached
Heating /Cooling Features
- Cooling: Ceiling Fan(s),Central Air,Electric
- Heating : Central,Fireplace(s)
Interior Features
- Interior Features: Cable TV Available,Decorative Lighting,Eat-in Kitchen,Granite Counters,High Speed Internet Available,Open Floorplan,Walk-In Closet(s)
- Fireplaces Number : 1
- Fireplace Features: Living Room
- Appliances : Dishwasher,Disposal,Gas Oven,Gas Water Heater,Microwave
- Flooring : Carpet,Ceramic Tile,Luxury Vinyl Plank
- Windows Features: Window Coverings
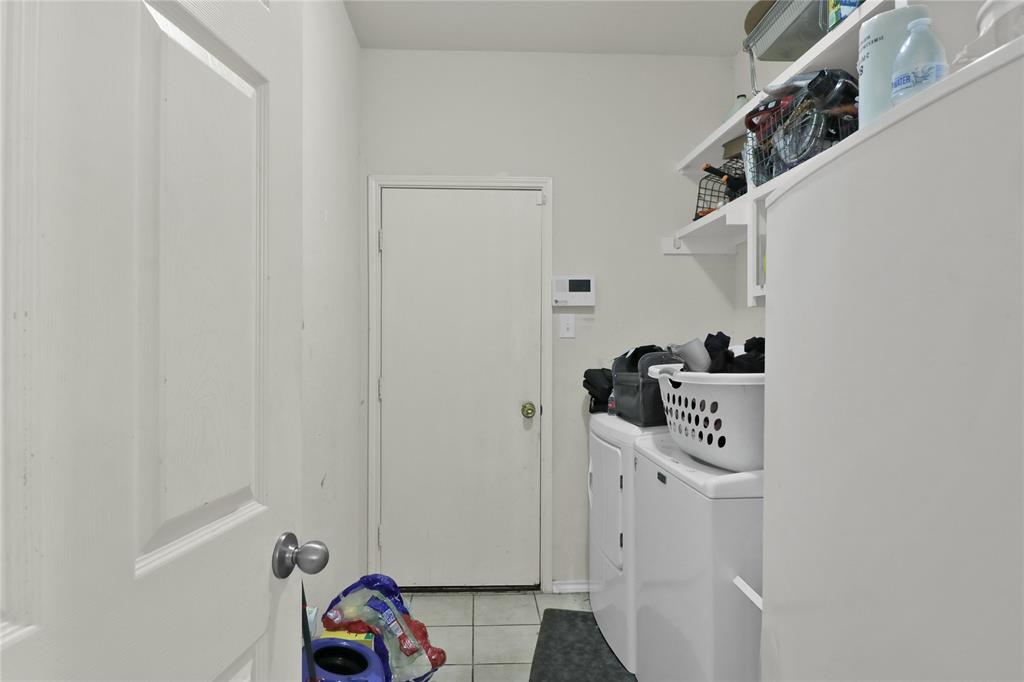
- LaundryFeatures : Electric Dryer Hookup,Utility Room,Full Size W/D Area,Washer Hookup
- Levels : Two
Parking Features
- Parking Features: Garage Door Opener,Garage Faces Front,Garage Single Door
- Has Garage
- 2 Garage Spaces
- Has Attached Garage
- 2 Covered Spaces
Construction Features
- Construction Materials: Brick,Rock/Stone,Siding
- Foundation Details: Slab
Utility Information
- Utilities : City Sewer,City Water,Curbs,Sidewalk,Underground Utilities
Security Features
- Security Features : Security System,Smoke Detector(s)
- Fencing : Brick,Wood
Other Features
- Title Company Preferred: Stewart - Christy
SCHOOLS NEAR 4951 Eyrie Court
- Courtesy of Regent Realty, LLC, Melissa Fain
- Property last updated on NTREIS : 9/21/2026 8:30:22 PM