










7600 Brindle Bend, Joshua, Texas, 76058
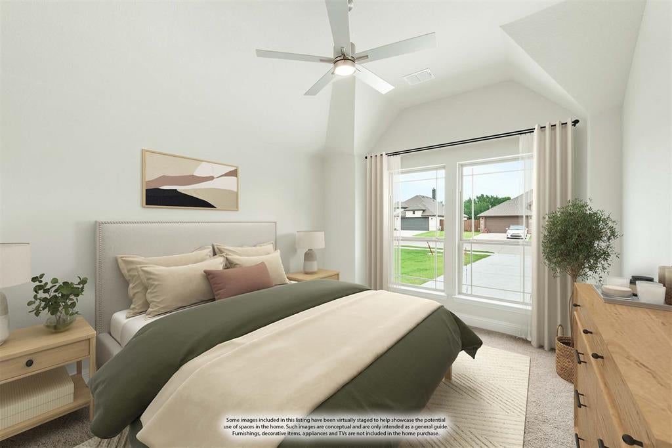
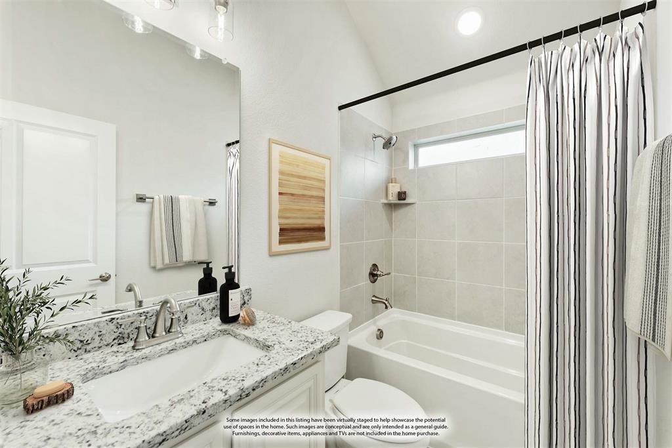
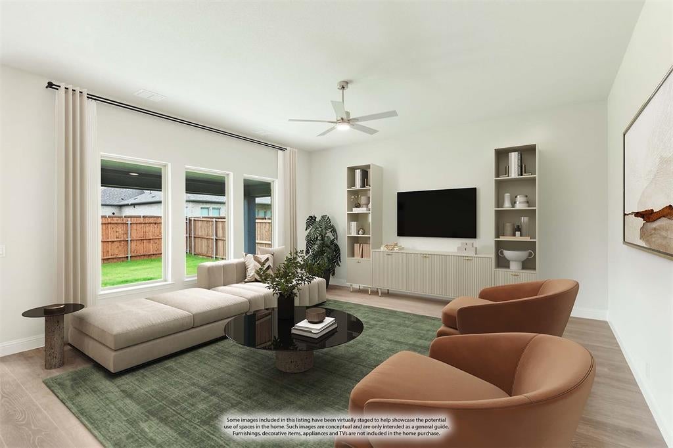
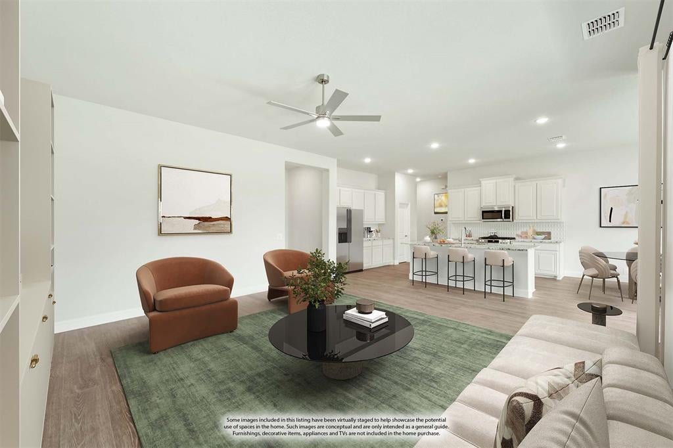
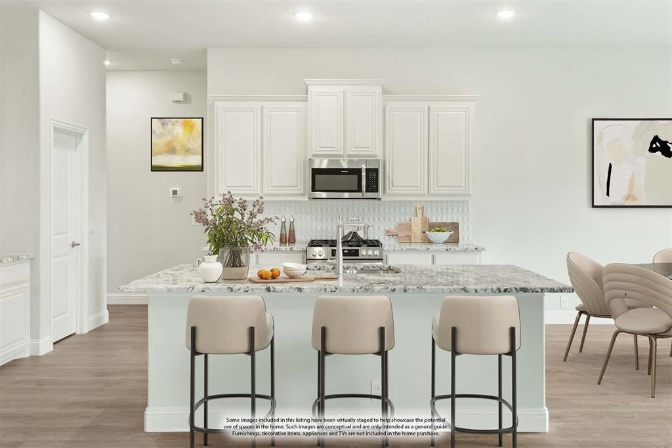
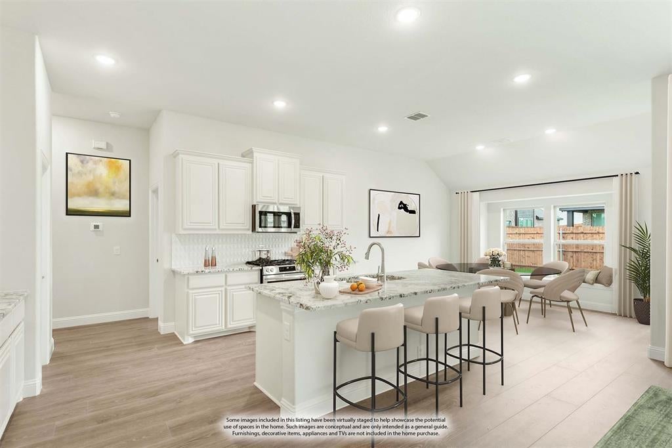
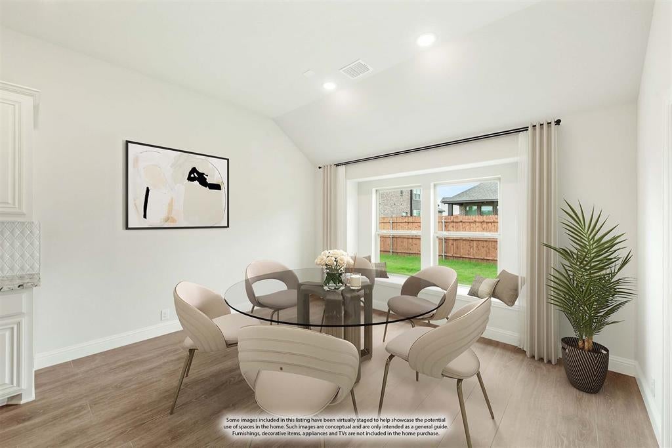
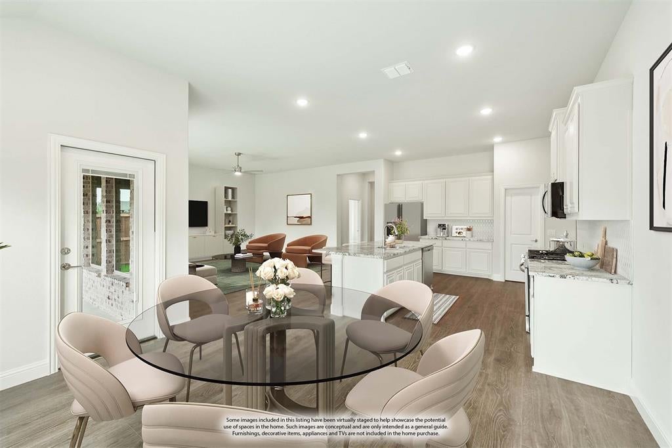
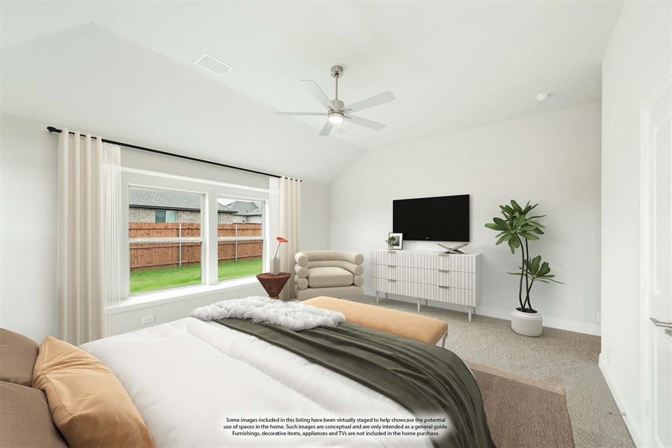
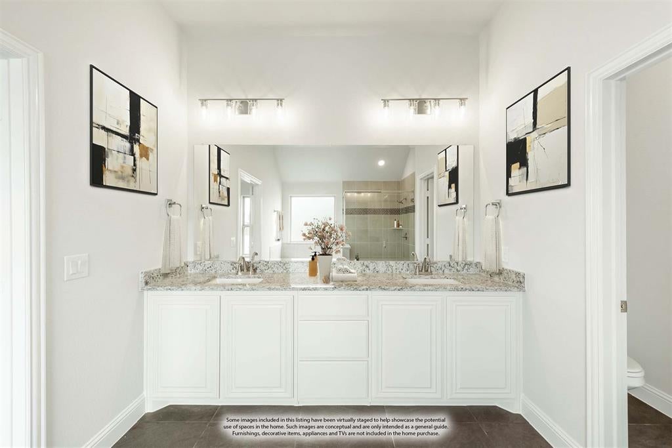
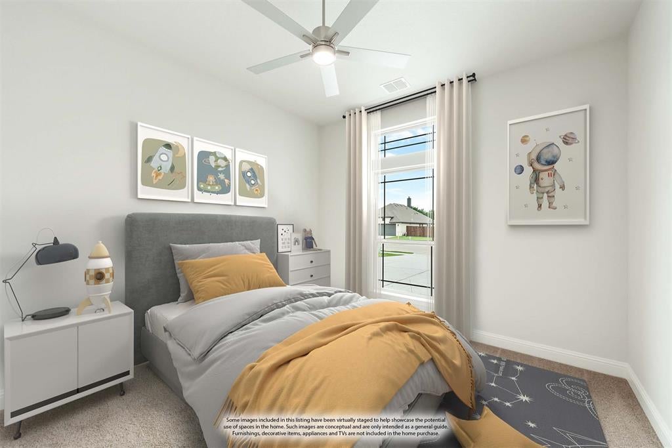
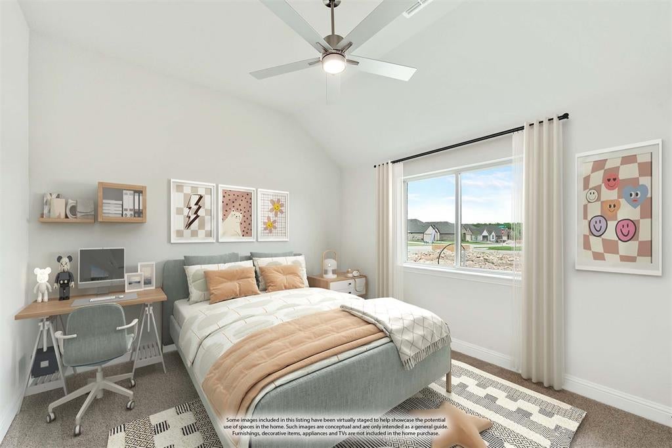
NEW! NEVER LIVED IN. Estimated completion January 2027. A large corner lot with community-maintained fencing along the back and side gives this Rockcress by Bloomfield Homes a distinctive setting in Silo Mills. The one-story layout offers 3 bedrooms, 2 full baths, and 3 garage spaces arranged as a 2-car garage plus a separate single bay. Highland Grey brick, chopped stone, and buff mortar frame an 8-foot front door stained in Pecan. Laminate flooring carries through the entry, halls, kitchen, breakfast area, and family room, with carpet in the bedrooms and tile in the baths and laundry. The Deluxe Kitchen features Lennon granite, a herringbone tile backsplash, and under-cabinet lighting. Mindful Gray cabinets complement the counters, while the island keeps prep space connected to the family room. Gas cooking, an electric oven, and an included refrigerator handle the practical side. A stacked-stone gas fireplace extends to the ceiling, finished with a Pecan-stained cedar mantel. The rear primary suite includes a window seat, dual sinks, granite counters, and an enlarged shower with vertically laid tile and a decorative accent band. A walk-in closet completes the retreat. Two secondary bedrooms share a hall bath, and another walk-in closet adds storage to the center bedroom. The laundry room includes a washer, dryer, linen storage, and a bench with hooks near the garage entry. Take meals onto the covered patio, where a gas connection is ready for a grill. Blinds, rain gutters, landscaping, and a sprinkler system are included. Visit the Bloomfield Homes model in Silo Mills today to find out more! *Photos are a representation of finished product. Materials will vary.*
Active
$449,627
Single Family / Detached
3 bds
2 ba

2,260 Sqft

0.21 Acre
21438141
New Construction
Silo Mills Classic 60
Disclaimer: The information contained in this listing has not been verified by Visions Realty & Investments and should be verified by the buyer.
 Information provided by NTREIS
REQUEST MORE INFO
ADDRESS & DIRECTIONS
- Street Address: 7600 Brindle Bend
- City: Joshua
- State: Texas
- County: Johnson
- Subdivision: Silo Mills Classic 60
- Directions:
From Ft Worth, Take TX-121 & Chisholm Trail Pkwy to FM917 W in Burleson. Exit toward Godley from Chisholm Trail Pkwy then turn right (WEST) onto FM917 W. Silo Mills will be on your left. Model is 4425 Sweet Acres Ave.
PROPERTY FEATURES
Amenities
- Basement
- View
General Information
- Architectural Style : Traditional
Heating /Cooling Features
- Cooling on Property:
- Cooling: Ceiling Fan(s), Central Air, Gas
- Heating on Property:
- Heating : Exhaust Fan, Central, Fireplace(s), Natural Gas
Rooms Information
- Total Rooms: 6
Interior Features
- Interior Features: Built-in Features, Double Vanity, Eat-in Kitchen, Granite Counters, Kitchen Island, Open Floorplan, Pantry, Walk-In Closet(s), High Speed Internet
- Fireplace Features: Family Room, Gas, Gas Starter, Stone
- Fireplace on Property:
- Appliances : Dishwasher, Disposal, Dryer, Electric Oven, Gas Cooktop, Gas Water Heater, Microwave, Refrigerator, Tankless Water Heater, Vented Exhaust Fan, Washer
- Windows Features: Window Coverings
- Flooring : Carpet, Laminate, Tile
- Laundry Features : Washer Hookup
Parking Features
- Parking Features: Covered, Direct Access, Driveway, Enclosed, Garage, Garage Door Opener, Garage Faces Front, Garage Faces Side, Oversized, Attached
- Garage Spaces: 3
- Garage on Property:
- Attached Garage on Property:
Construction Features
- Construction Materials: Brick, Stone
- Levels: One
- Roof: Composition
Utility Information
- Utilities : Cable Available
- Water Source : Public
- Sewer : Public Sewer
Security Features
- Fencing : Back Yard, Fenced, Masonry, Privacy, Wood, Wrought Iron
Community Features
- Community Features : Pool, Park
- HOA : Yes
- Association Fee : 1020
- Association Fee Frequency : Annually
SCHOOLS NEAR 7600 Brindle Bend
- The data relating to real estate for sale on this web site comes in part from the Broker Reciprocity Program of the NTREIS Multiple Listing Service. Real estate listings held by brokerage firms other than this broker are marked with the Broker Reciprocity logo and detailed information about them includes the name of the listing brokers.
- Courtesy of Visions Realty & Investments, Marsha Ashlock
- Property last updated on NTREIS : 11/17/2026 12:50:06 PM