
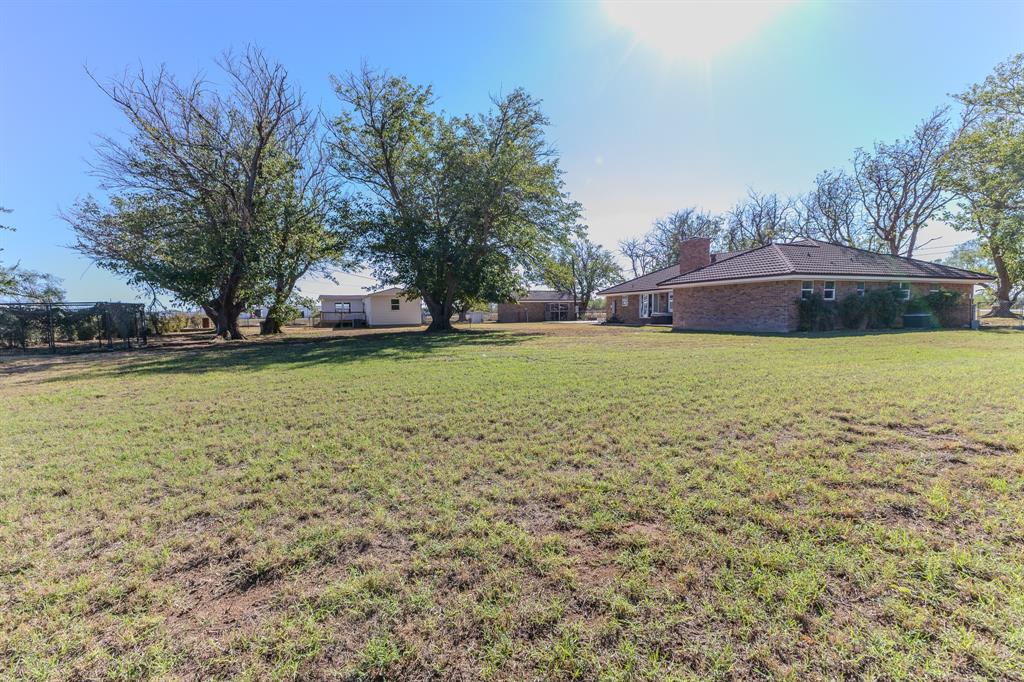
1175 FM 126, Merkel, Texas, 79536
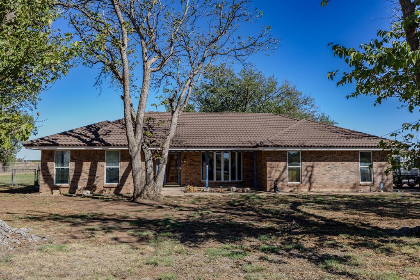
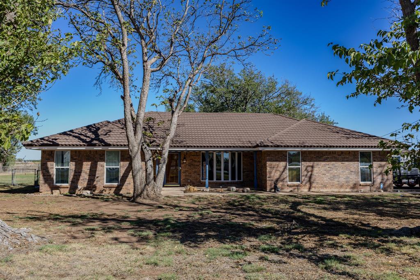
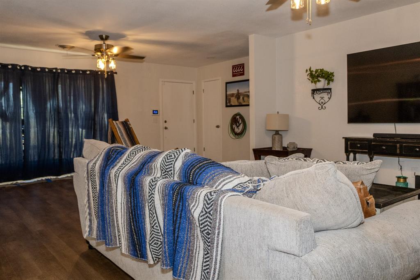
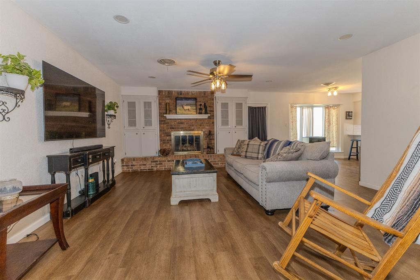
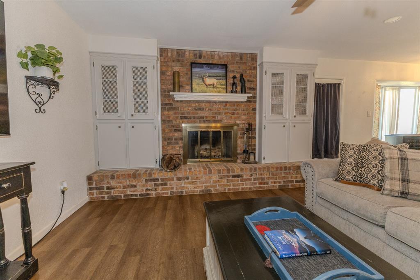
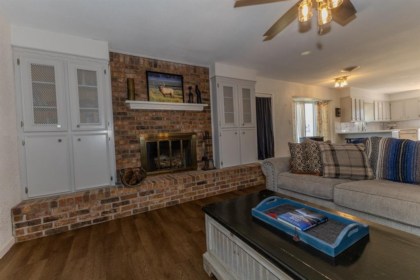
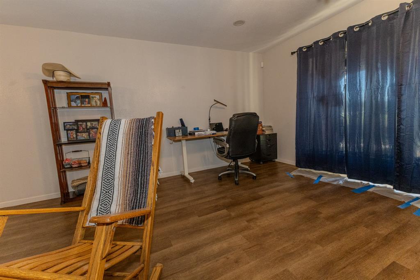
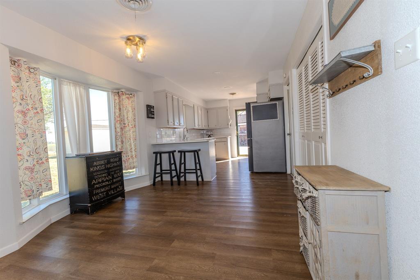
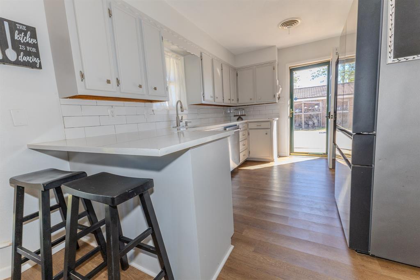
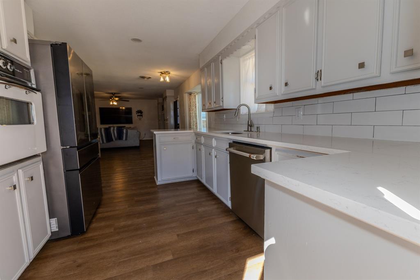
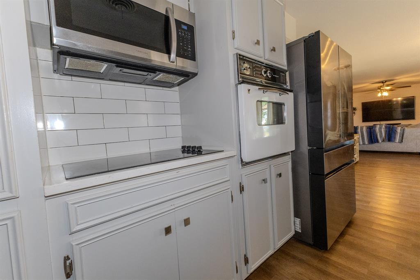
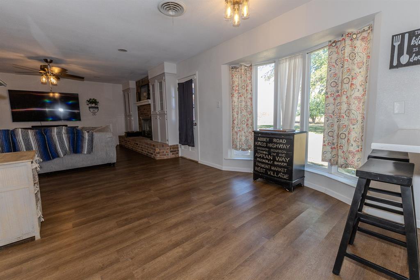
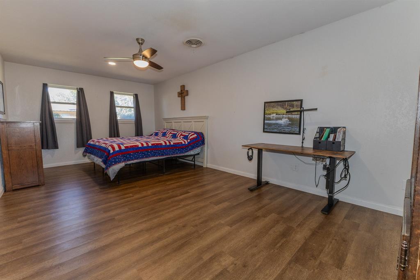
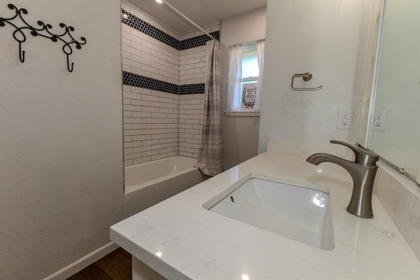
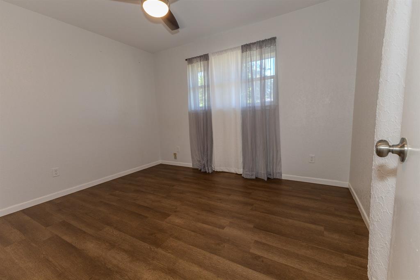
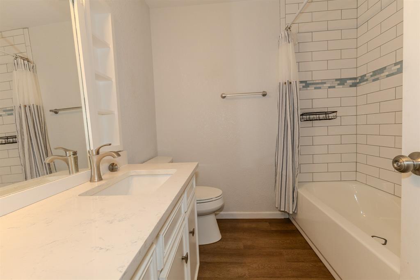
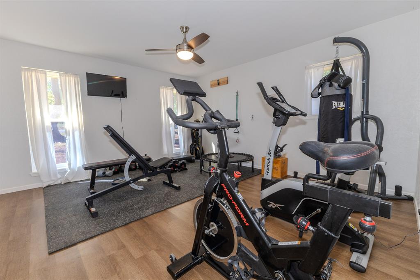
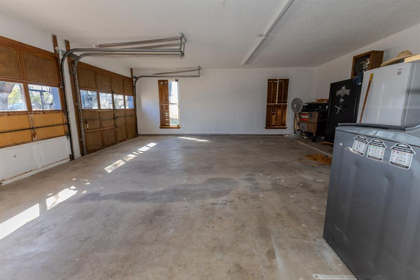
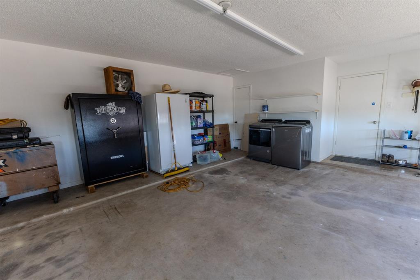
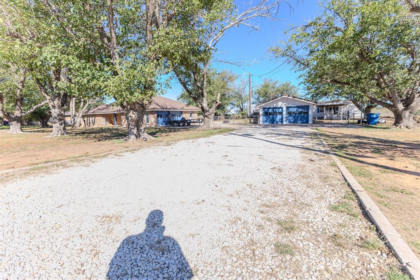
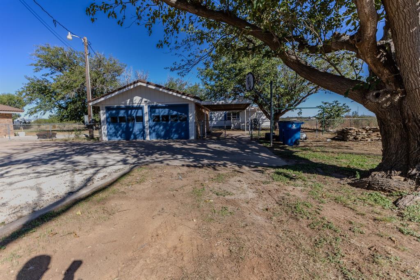
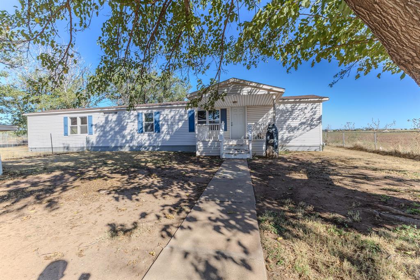
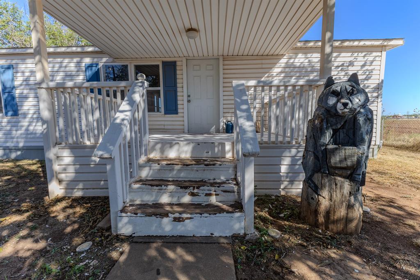
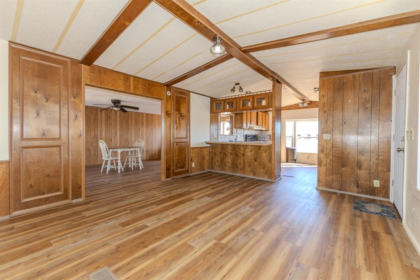
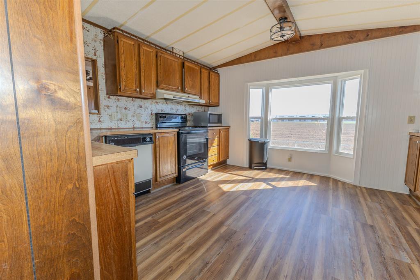
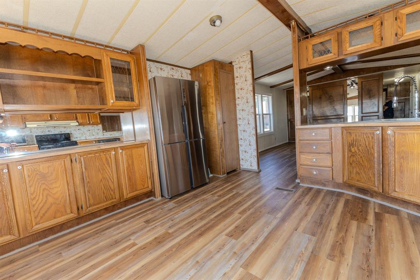
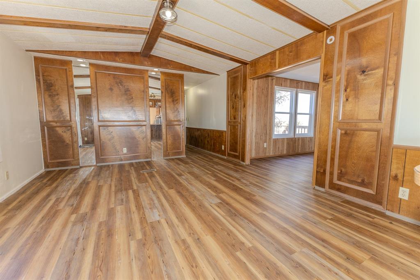
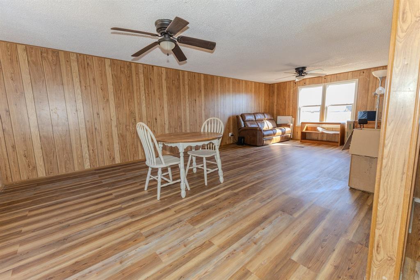
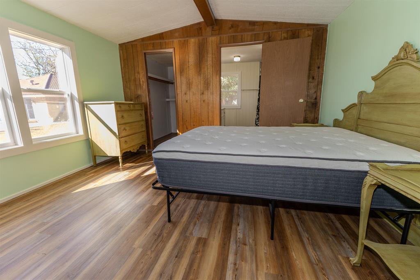
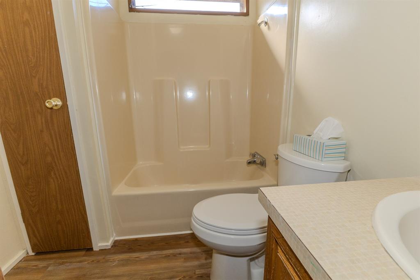
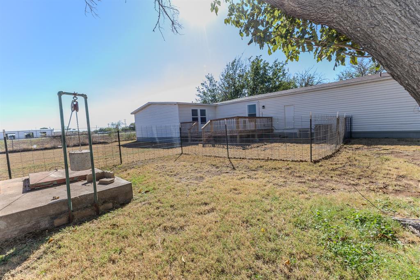
Fantastic and spacious country-style home offering plenty of room, comfort, and flexibility on a 1-acre lot! The main home features a wonderful open-concept design with spacious living, dining, and kitchen areas, creating the perfect space for entertaining and everyday living. The inviting living area features a great fireplace, while the fresh, stylish kitchen boasts beautiful quartz countertops and plenty of workspace. Generously sized bedrooms include a spacious primary suite with a private ensuite bath. A convenient 2-car garage completes the main home. And there’s even more! The property includes a guest house featuring 2 bedrooms, 2 baths, 2 living areas, 2 dining areas, and its own 2-car garage—perfect for guests, extended family, or additional living space. All of this sits on a large 1-acre lot in a great school district. This is country-style living with all the space and amenities you’ve been looking for!
Active
$399,900
Single Family / Detached
3 bds
2 ba

1,808 Sqft

1.00 Acre
21405468
Built in 1972
A0072 SUR 148 Grimes County School
2 Dining Areas
Disclaimer: The information contained in this listing has not been verified by Abilene Diamond Properties and should be verified by the buyer.
 Information provided by NTREIS
 Virtual Tour
REQUEST MORE INFO
ADDRESS & DIRECTIONS
- Street Address: 1175 FM 126
- City: Merkel
- State: Texas
- County: Taylor
- Subdivision: A0072 SUR 148 Grimes County School
- Directions:
I- 2o then North on FM 126, house ahead on right.
PROPERTY FEATURES
Amenities
- Parking
General Information
- Architectural Style : Traditional
- Structural Style : Single Detached
Heating /Cooling Features
- Cooling: Ceiling Fan(s),Central Air,Electric
- Heating : Central,Electric
Interior Features
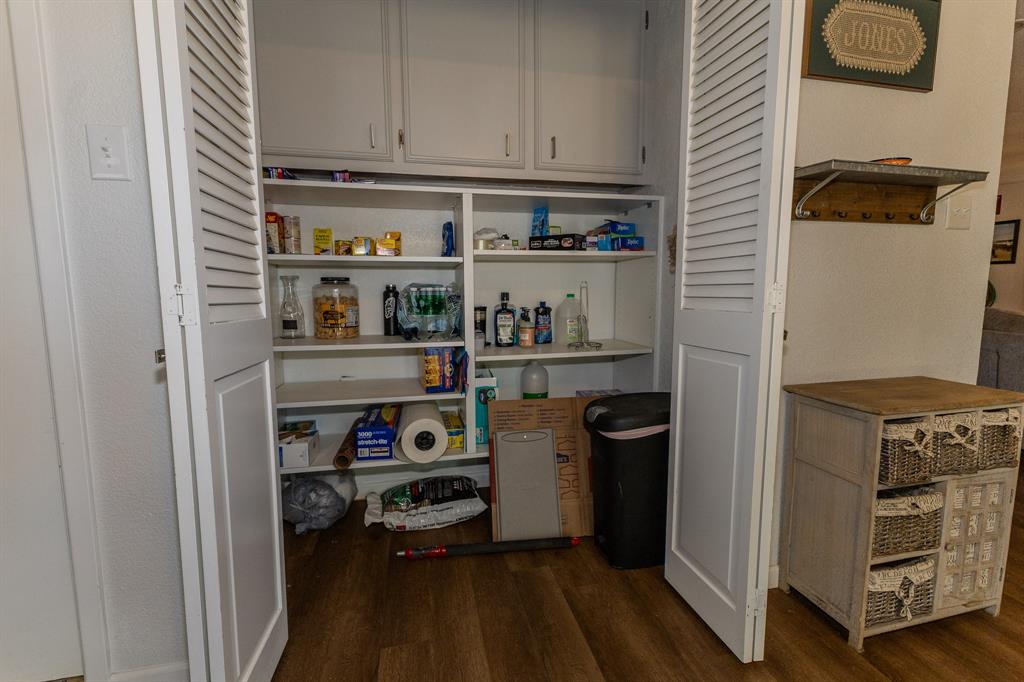
- Interior Features: Built-in Features,Eat-in Kitchen,High Speed Internet Available,Open Floorplan,Pantry,Walk-In Closet(s)
- Fireplaces Number : 1
- Fireplace Features: Living Room,Wood Burning
- Appliances : Dishwasher,Electric Cooktop,Microwave
- Flooring : Laminate
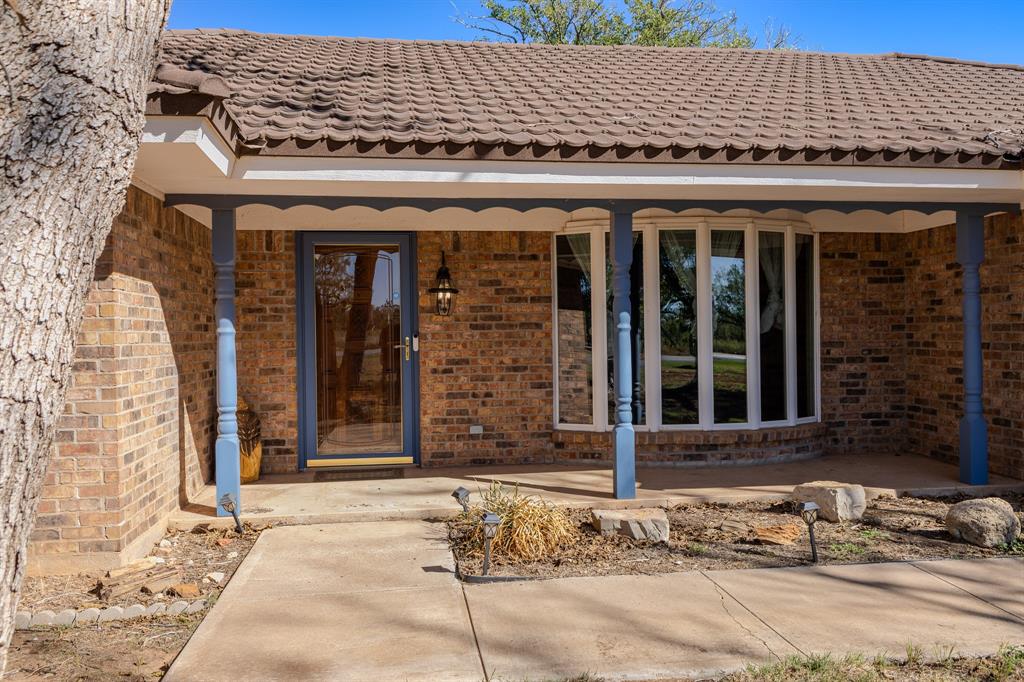
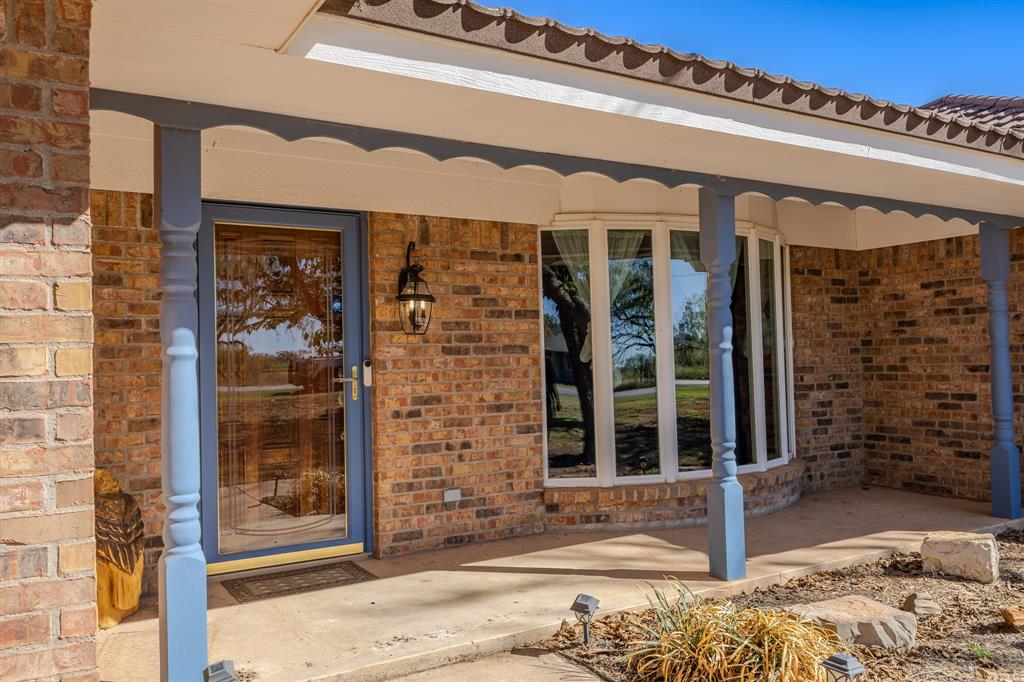
- Windows Features: Bay Window(s),Window Coverings
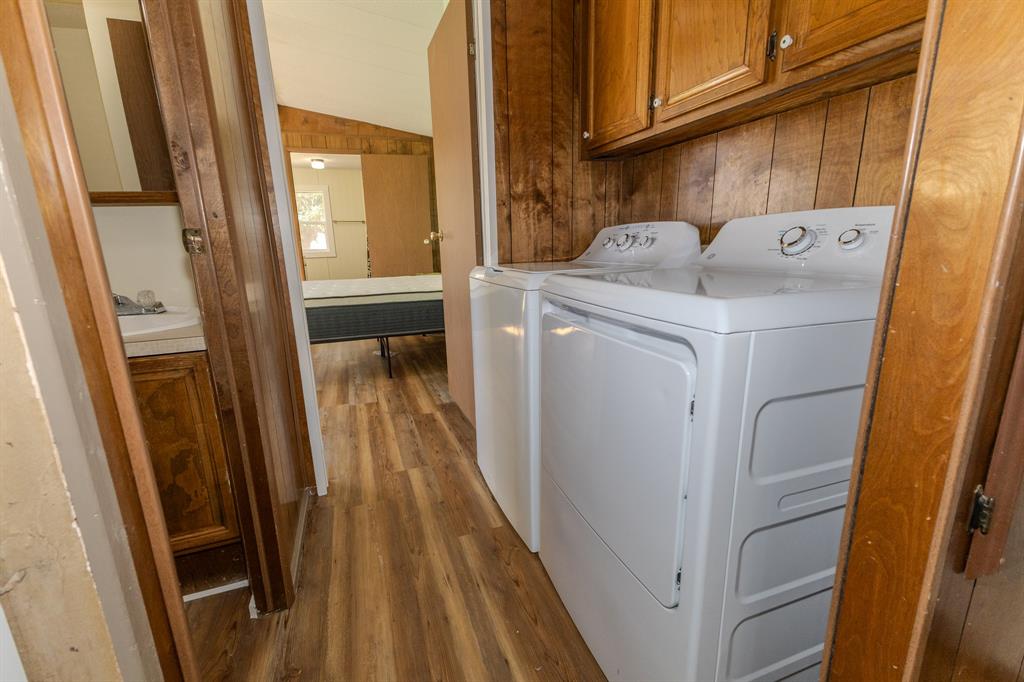
- LaundryFeatures : In Garage,Full Size W/D Area
- Levels : One
Parking Features
- Parking Features: Additional Parking,Driveway,Garage Faces Front,Garage Faces Side
- Has Garage
- 4 Garage Spaces
- Garage Height: 8
- Garage Length: 22
- Garage Width: 23
- Has Attached Garage
- 1 Carport Spaces
- 5 Covered Spaces
Construction Features
- Construction Materials: Brick
- Foundation Details: Slab
Utility Information
- Utilities : Asphalt,Cable Available,Electricity Connected,Septic,Sidewalk
Security Features
- Security Features : Carbon Monoxide Detector(s),Smoke Detector(s)
- Fencing : Chain Link
Other Features
- Title Company Preferred: Centennial Title
SCHOOLS NEAR 1175 FM 126
- Courtesy of Abilene Diamond Properties, John Stevens
- Property last updated on NTREIS : 11/10/2026 9:10:16 PM