
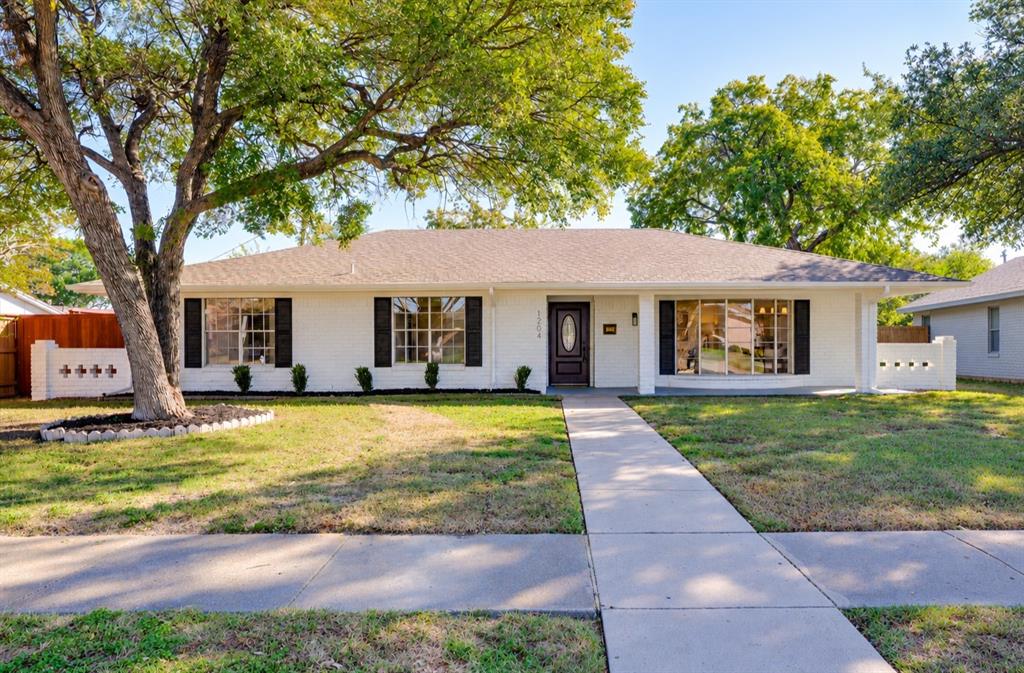
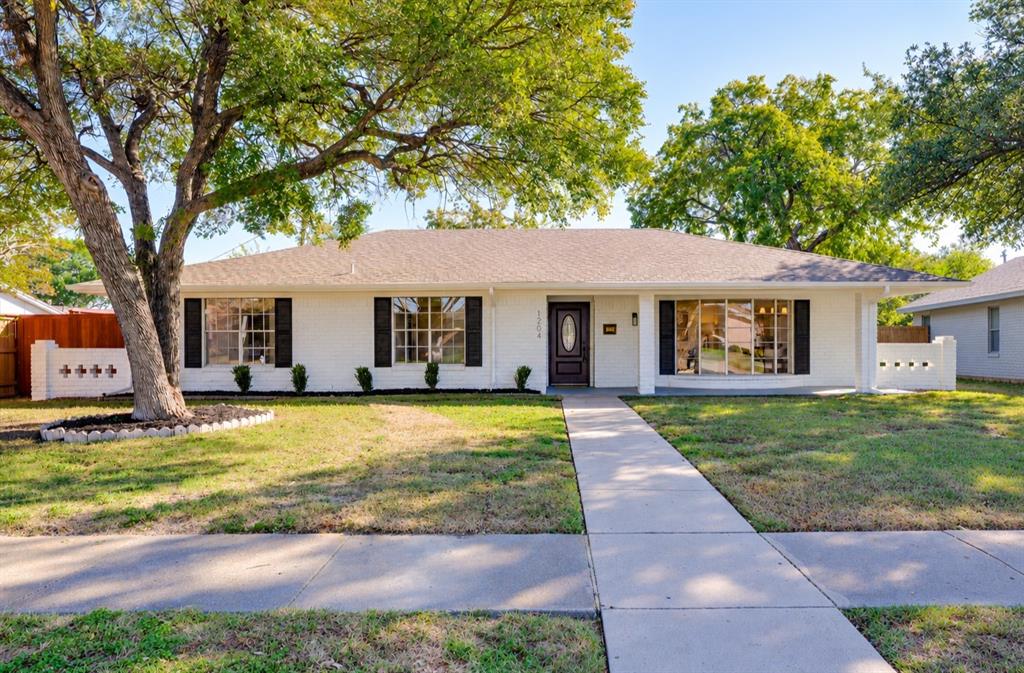
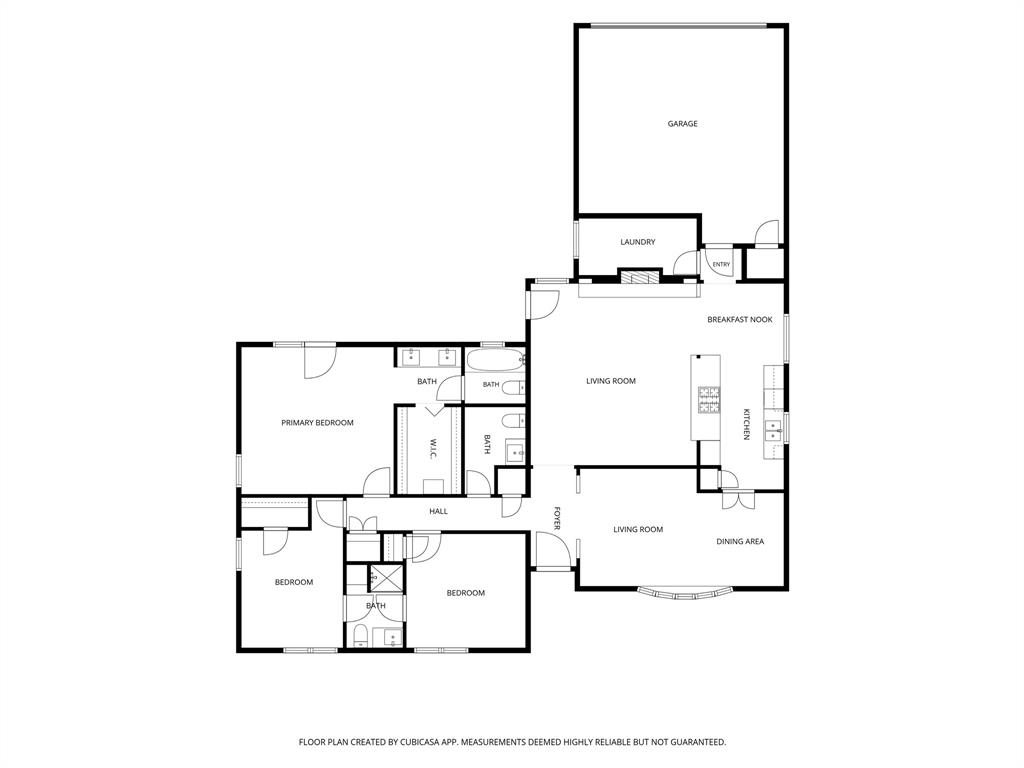
1204 Janwood Drive, Plano, Texas, 75075
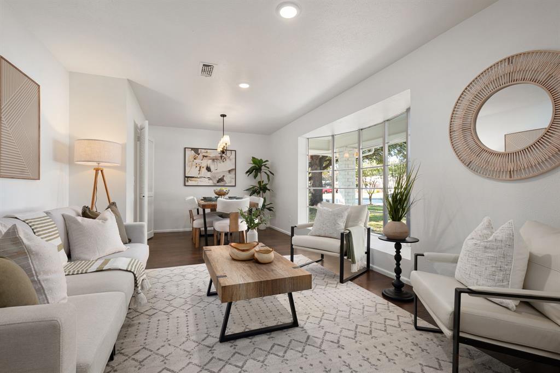
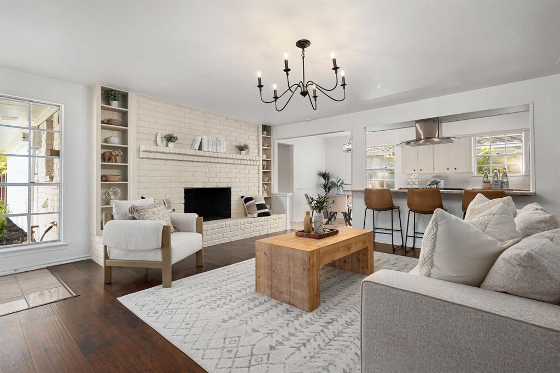
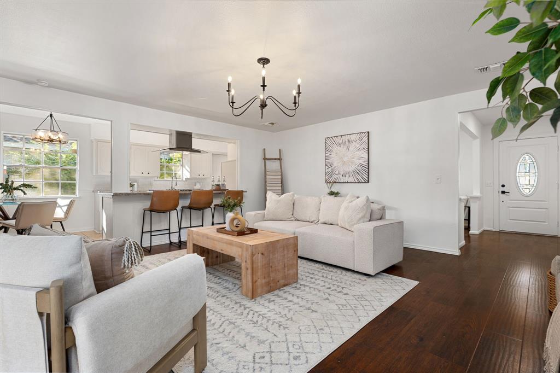
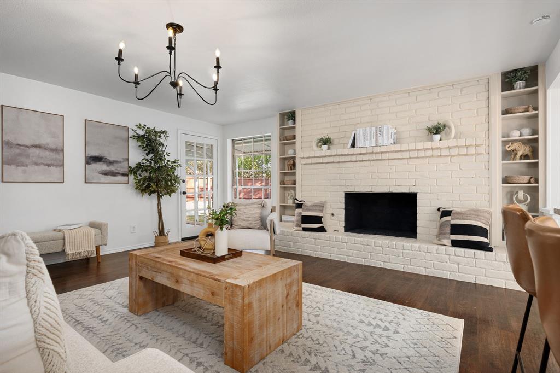
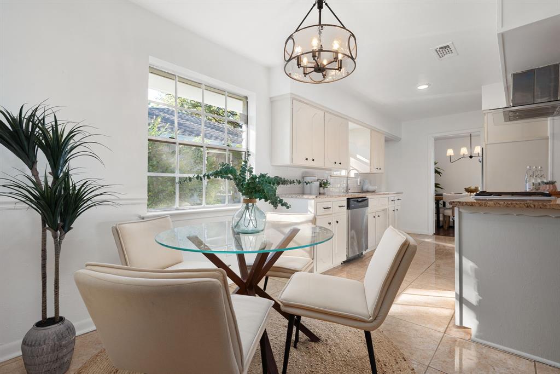
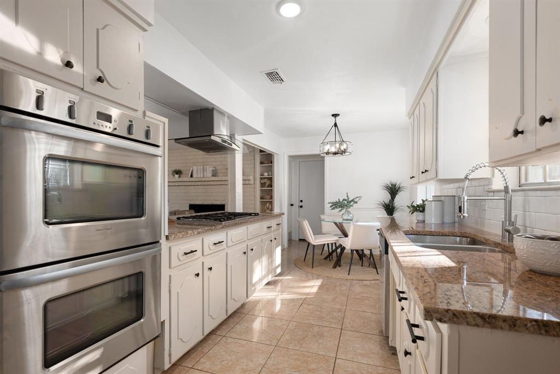
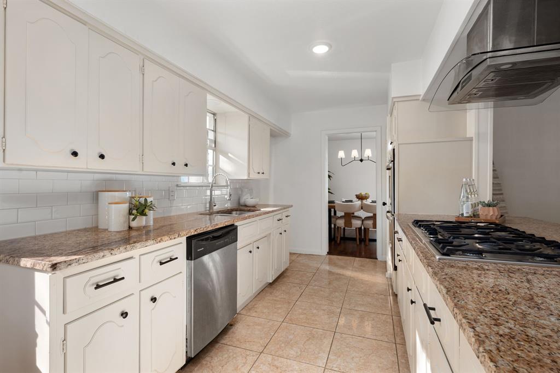
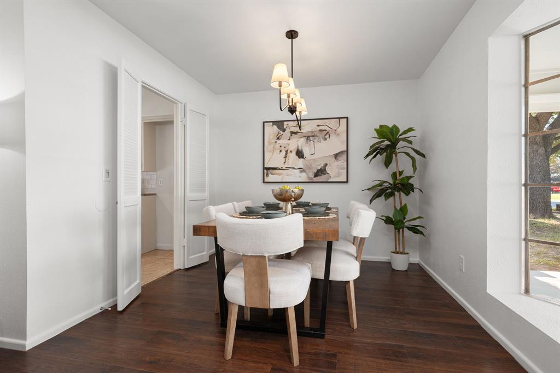
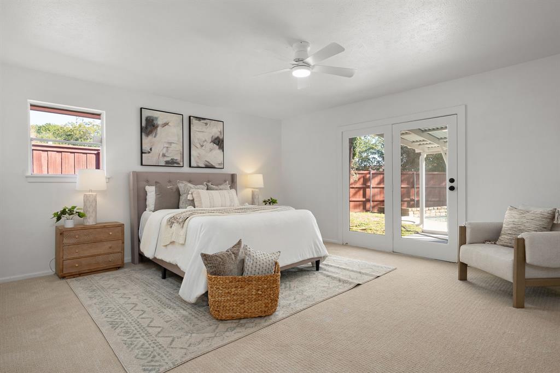
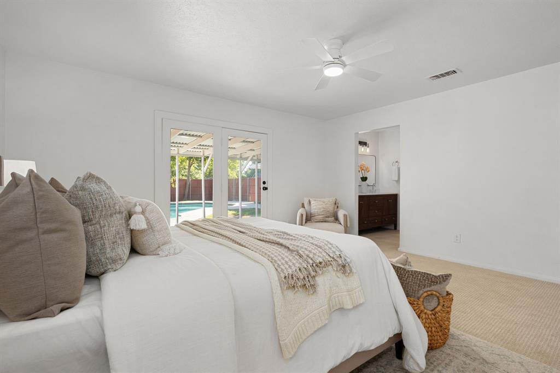
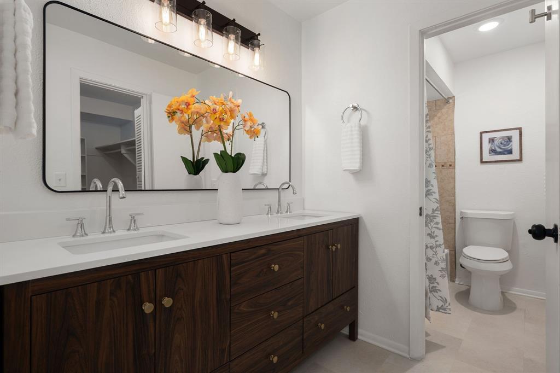
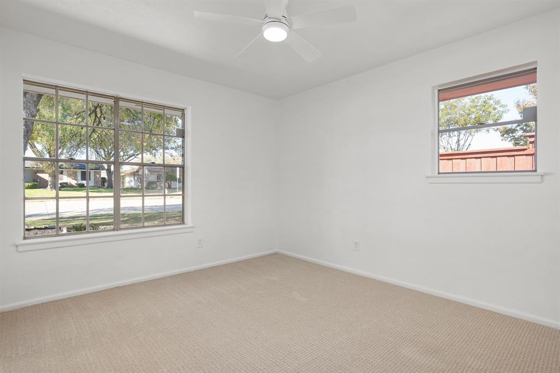
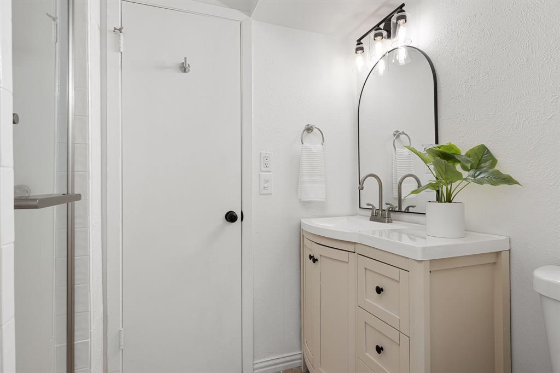
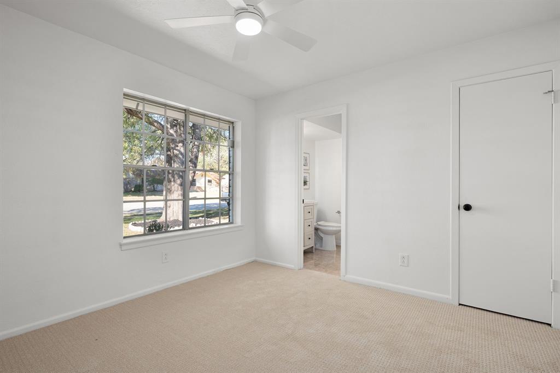
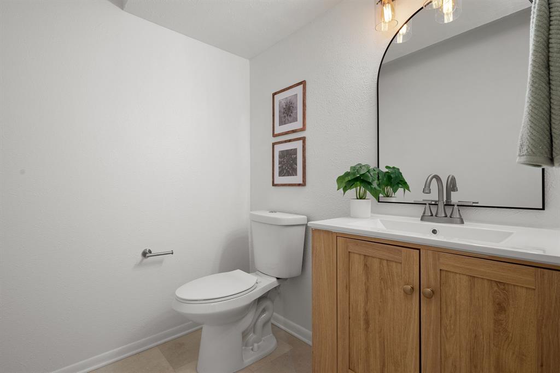
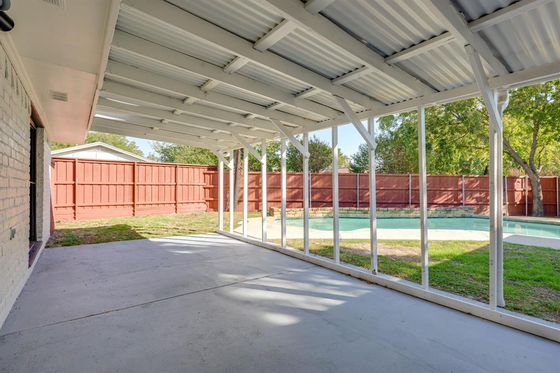
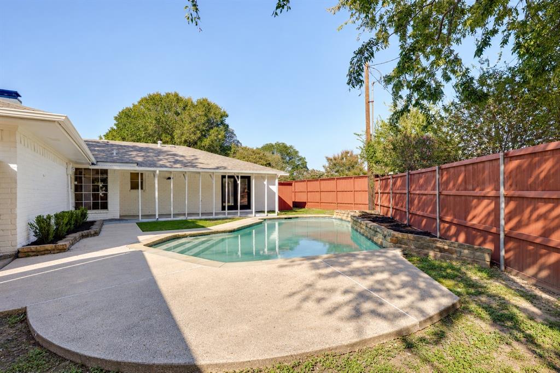
Welcome to this charming 3-bedroom, 2.5-bathroom single-story Plano home offering classic curb appeal, mature trees, and a spacious, functional floor plan designed for comfortable everyday living! Inside, you'll find two separate living areas, two dedicated dining spaces, a fresh neutral color palette, and plenty of natural light throughout. The main living area features a beautiful statement fireplace, while the second living space offers even more room to gather and unwind. The kitchen provides ample cabinetry and counter space with an easy flow into the surrounding living and dining areas. The primary suite features a private en-suite bath and direct backyard access, while the secondary bedrooms offer flexibility for family, guests, or a home office. Outside, enjoy your own private backyard retreat complete with an in-ground swimming pool, expansive covered patio perfect for outdoor gatherings, and a full privacy fence. With multiple indoor and outdoor living spaces, this home offers plenty of room to relax, entertain, and enjoy Texas living year-round!
Active
$425,000
Single Family / Detached
3 bds
2.5 ba

1,875 Sqft

0.20 Acre
21409974
Built in 1966
Dallas North Estates 3rd Instl
2 Dining Areas
Disclaimer: The information contained in this listing has not been verified by Legacy Buyer Partners and should be verified by the buyer.
 Information provided by NTREIS
 Virtual Tour
REQUEST MORE INFO
ADDRESS & DIRECTIONS
- Street Address: 1204 Janwood Drive
- City: Plano
- State: Texas
- County: Collin
- Subdivision: Dallas North Estates 3rd Instl
- Directions:
GPS
PROPERTY FEATURES
Amenities
- Pool
- Parking
General Information
- Structural Style : Single Detached
- Pool Features:In Ground
Energy Features
- Green Verification Count : 0
Heating /Cooling Features
- Cooling: Central Air
- Heating : Central
Interior Features
- Interior Features: Built-in Features,Decorative Lighting,Double Vanity,Dry Bar,Eat-in Kitchen,Pantry,Wainscoting,Walk-In Closet(s)
- Fireplaces Number : 1
- Fireplace Features: Brick,Gas
- Appliances : Dishwasher,Disposal,Gas Cooktop,Gas Water Heater,Microwave
- Windows Features: Bay Window(s),Window Coverings
- LaundryFeatures : Utility Room,Full Size W/D Area
- Levels : One
Parking Features
- Parking Features: Alley Access,Driveway
- Has Garage
- 2 Garage Spaces
- Has Attached Garage
- 2 Covered Spaces
Construction Features
- Construction Materials: Brick,Siding
- Foundation Details: Slab
Utility Information
- Utilities : City Sewer,City Water
Security Features
- Fencing : Back Yard,Fenced
Other Features
- Title Company Preferred: 1836 Title Co-Kathy
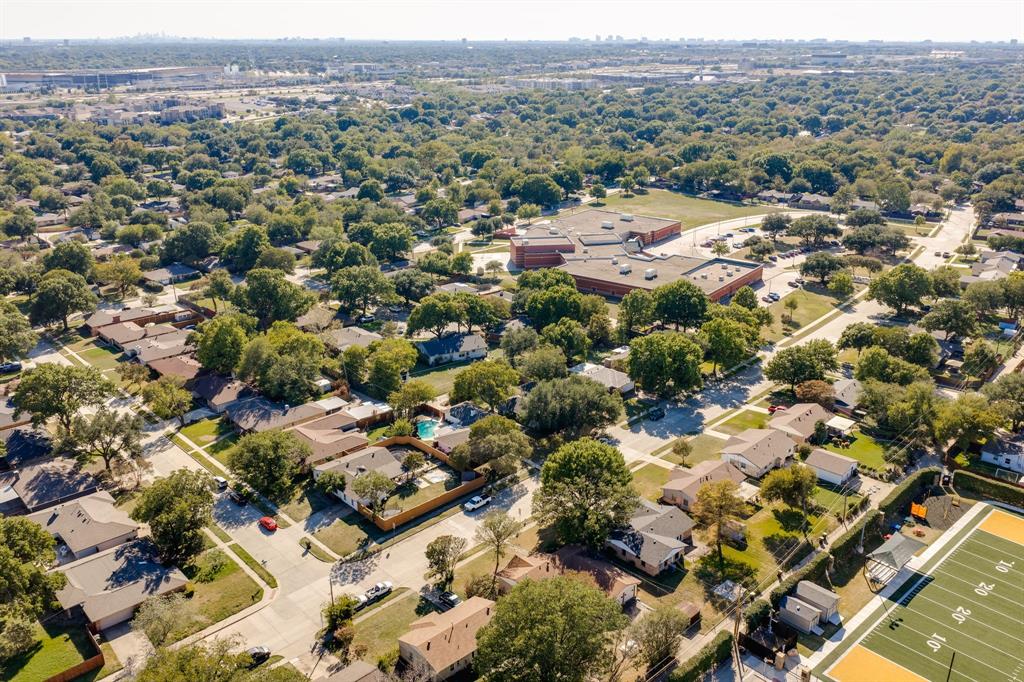
SCHOOLS NEAR 1204 Janwood Drive
- Courtesy of Legacy Buyer Partners, Annie Anderson
- Property last updated on NTREIS : 10/23/2026 1:17:05 AM