
829 Sequoia Way, Saginaw, Texas, 76131
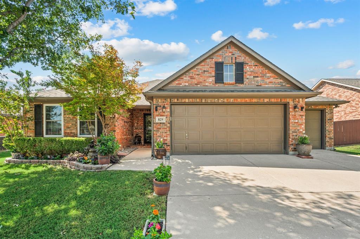
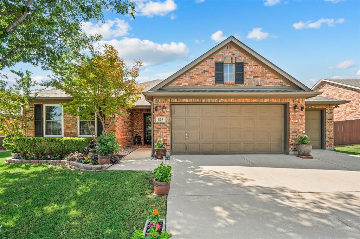
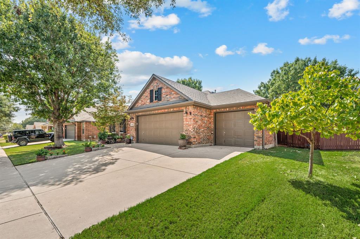
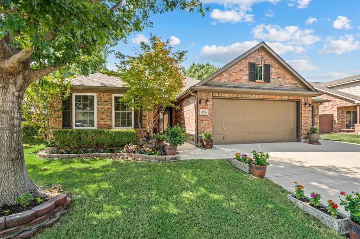
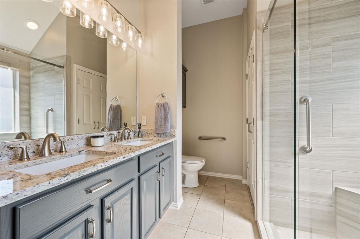
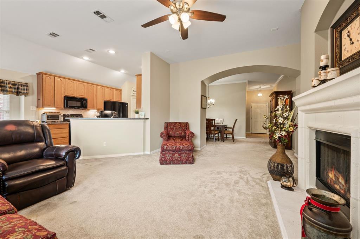
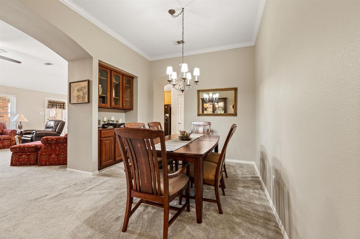
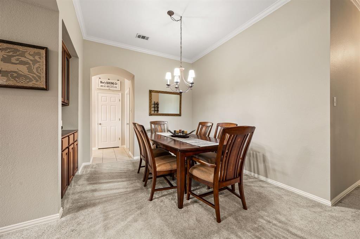
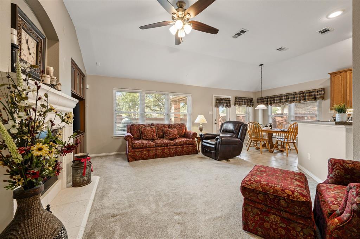
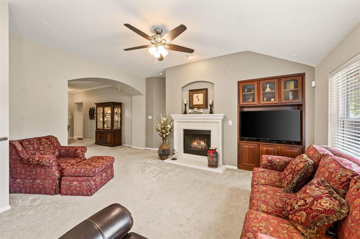
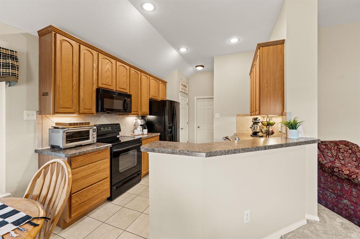
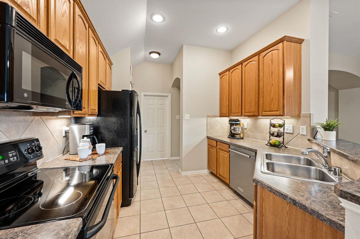
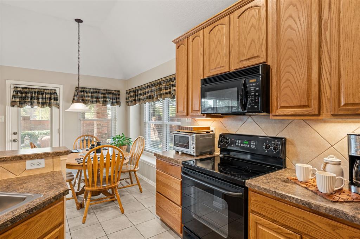
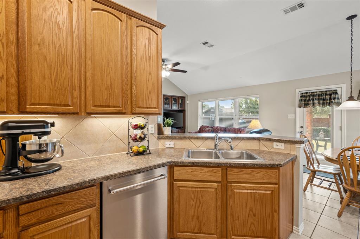
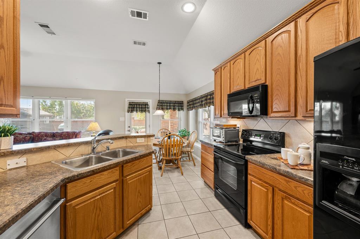
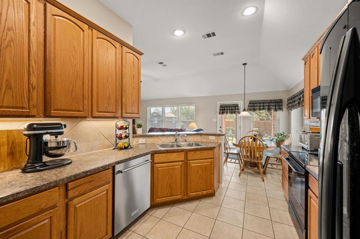
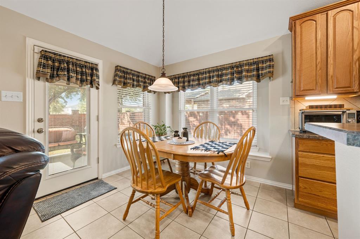
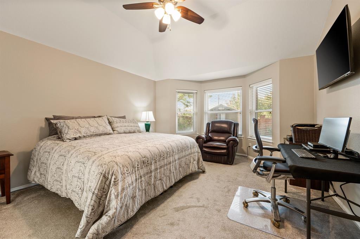
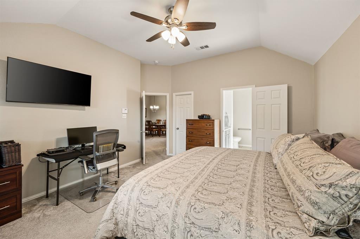
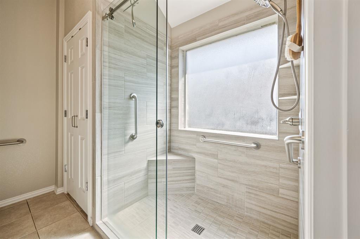
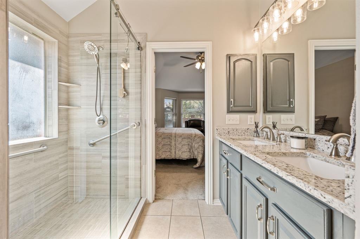
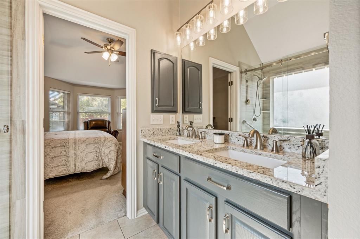
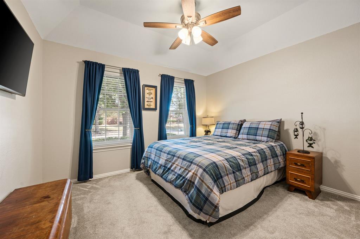
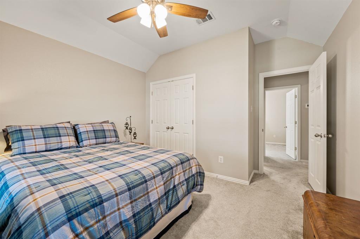
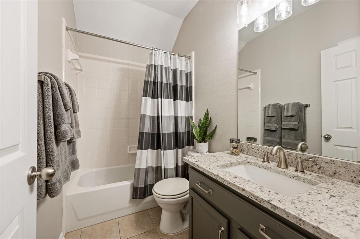
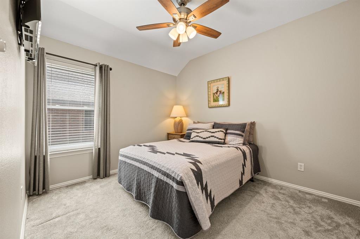
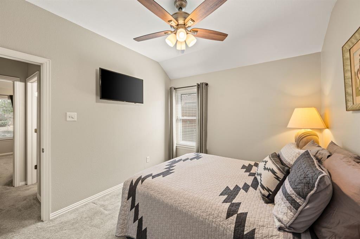
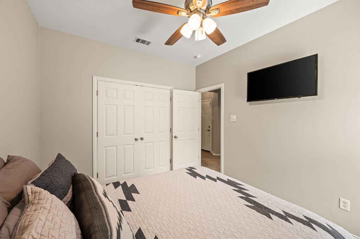
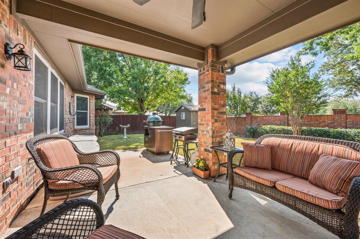
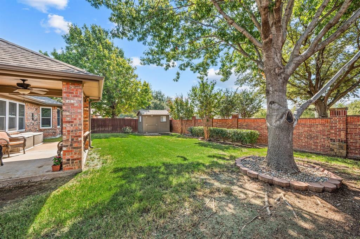
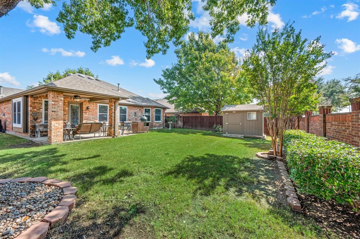
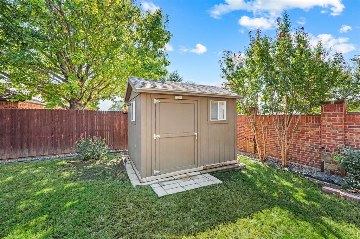
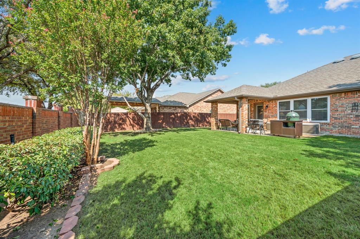
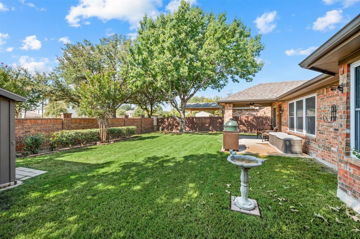
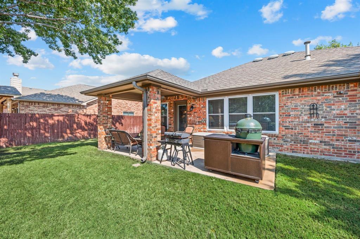
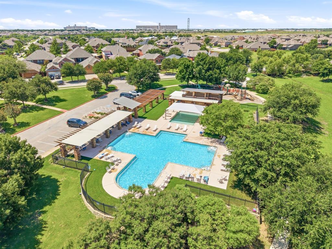
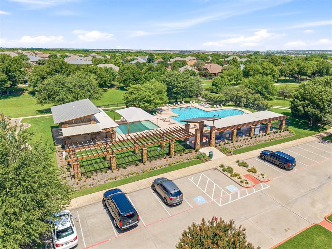
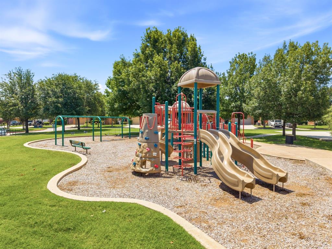
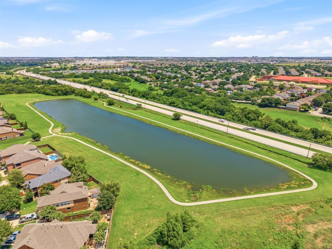
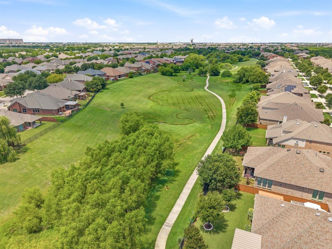
Pride of ownership shines throughout this exceptionally well-maintained home in Saginaw’s desirable Creekwood community! Mature trees and beautiful landscaping create a welcoming first impression, while the thoughtfully designed interior offers a split-bedroom floor plan, spacious living areas, a formal dining room and a sunny breakfast nook. The remodeled primary bath is a standout, featuring dual sinks, granite countertops and a beautifully updated walk-in shower. Numerous improvements add both comfort and value, including replacement windows backed by a transferable 50-year warranty. Need room for vehicles, a boat, hobbies or extra storage? The oversized 3-car garage includes an additional 5 feet of depth, providing space to accommodate a boat up to approximately 21 feet. A Tuff Shed with full electricity offers even more versatile storage or workspace. Outside, enjoy the extended patio, mature shade trees and beautifully maintained landscaping—perfect for relaxing or entertaining. Creekwood residents enjoy neighborhood amenities including a community pool, park, two catch-and-release ponds and scenic walking trails. Located in Eagle Mountain-Saginaw ISD with convenient access to I-35W and Loop 820, the home offers an easy commute to Downtown Fort Worth and DFW Airport, along with nearby shopping, dining and entertainment. A lovingly maintained home with valuable updates, exceptional storage and a wonderful neighborhood setting—this one is ready for its next owner!
Pending Sale
$300,000
Single Family / Detached
3 bds
2 ba

1,604 Sqft

0.18 Acre
21368991
Built in 2005
Creekwood Add
1 Dining Areas
Disclaimer: The information contained in this listing has not been verified by C21 Fine Homes Judge Fite and should be verified by the buyer.
 Information provided by NTREIS
 Virtual Tour
Virtual Tour
REQUEST MORE INFO
ADDRESS & DIRECTIONS
- Street Address: 829 Sequoia Way
- City: Saginaw
- State: Texas
- County: Tarrant
- Subdivision: Creekwood Add
- Directions:
From I-35W, exit Basswood Blvd and head west. Turn right on Blue Mound Rd, left on Bailey Boswell Rd, right on White Ash St, then left on Sequoia Way. Property will be on the left at 829 Sequoia Way.
PROPERTY FEATURES
Amenities
- Parking
General Information
- Structural Style : Single Detached
Energy Features
- Green Verification Count : 0
Heating /Cooling Features
- Cooling: Ceiling Fan(s),Electric
- Heating : Natural Gas
Interior Features
- Interior Features: Decorative Lighting,Double Vanity,Eat-in Kitchen,Granite Counters,High Speed Internet Available,Open Floorplan,Pantry,Walk-In Closet(s)
- Fireplaces Number : 1
- Fireplace Features: Gas Logs
- Appliances : Disposal,Electric Range,Gas Water Heater,Microwave
- Flooring : Carpet,Tile
- Windows Features: Window Coverings
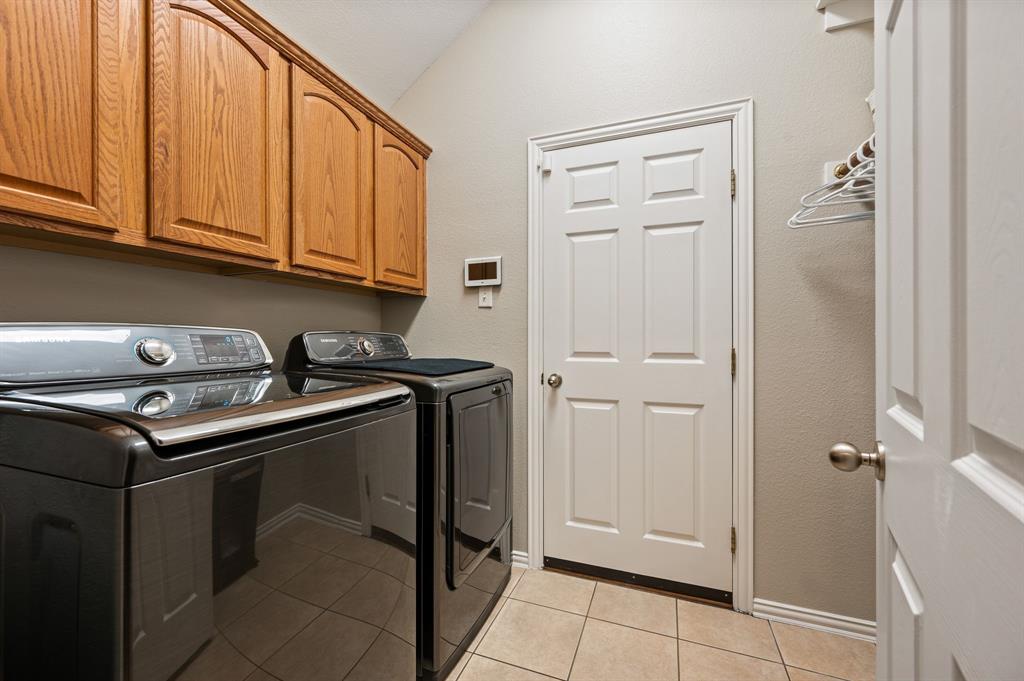
- LaundryFeatures : Electric Dryer Hookup,Utility Room,Full Size W/D Area
- Levels : One
Parking Features
- Parking Features: Attached Carport,Garage,Garage Faces Front,Oversized
- Has Garage
- 3 Garage Spaces
- Has Attached Garage
- 3 Covered Spaces
Construction Features
- Foundation Details: Slab
Utility Information
- Utilities : City Sewer,City Water,Curbs,Electricity Available,Individual Gas Meter,Sidewalk
Security Features
- Fencing : Brick,Wood
Community Features
- Community Features: Community Pool,Curbs,Fishing,Jogging Path/Bike Path,Playground,Pool,Sidewalks
Other Features
- Other Structures : Shed(s)
- Title Company Preferred: Designated Title
SCHOOLS NEAR 829 Sequoia Way
- Courtesy of C21 Fine Homes Judge Fite, Roslyn Gauntt
- Property last updated on NTREIS : 9/6/2026 5:45:06 AM